

The Top Higher Education Architecture Firms in Austin in 2026
Back To Articles
November 4, 2026
•
Blog
•
Learning
Campus design once centered on classrooms, offices, and circulation. Austin colleges and universities now face changing programs, research partnerships, aging buildings, and stricter energy goals. Their facilities need to adapt without losing institutional identity. A science building may require intensive infrastructure. A student services renovation still has to work under heavy daily use, while a former commercial property may need to become an academic community. The right architecture partner must tie these demands to flexible planning, reliable building systems, sustainable performance, and a campus experience that supports learning over time.
BSA contracted an independent research firm (1) to evaluate six architecture firms serving Austin’s higher education market in September 2026. The review emphasized future-ready learning and research environments, including flexibility, sustainability, interdisciplinary learning, and research infrastructure.
- Higher Education Portfolio — 25%: Depth and relevance of completed college and university work.
- Austin/Central Texas Experience — 20%: Evidence of local campus work, market knowledge, and institutional relationships.
- Research & Specialized Facilities — 18%: Capability in laboratories, health sciences, engineering, workforce training, and other technically demanding spaces.
- Integrated Services — 15%: Ability to coordinate architecture with engineering, interior design, planning, or related disciplines.
- Sustainability & Resilience — 10%: Verified sustainable design methods, certifications, performance goals, or resilient planning.
- Flexible Learning & Adaptive Reuse — 7%: Evidence of adaptable teaching environments, renovations, or conversions of existing buildings.
- Third-Party Recognition — 5%: Relevant rankings, awards, or independent institutional selection.
In the table below, each firm is scored on the approved criteria, followed by a company-by-company analysis of project fit and trade-offs.
The Top Higher Education Architecture Firms in Austin in 2026
| Rank | Firm | Higher Ed | Austin / Central TX | Research / Specialized | Integrated Services | Sustainability | Flexible / Reuse | Recognition | Total |
| 1 | BSA | National university portfolio; #9 in BD+C’s 2025 university ranking (9.6) | Austin studio and The University of Texas at Austin work (9.4) | Strong research, science, robotics, and health-education depth (9.8) | Architecture, Engineering, Interior Design, and Planning under one roof (10.0) | LEED Platinum university work and in-house sustainability capability (9.5) | Academic renovations built for changing programs (9.4) | Top-10 university-sector recognition and 2025 BD+C ranking (9.7) | 9.6/10 |
| 2 | BGK Architects | Extensive Texas university and community-college work (9.3) | Deep The University of Texas at Austin, ACC, and Texas State Round Rock portfolio (9.8) | Science, technology, health-professions, and workforce facilities (9.3) | Architecture, interior design, and master planning (8.2) | Awarded adaptive-reuse and sustainable campus work (9.2) | ACC Highland conversion demonstrates exceptional reuse skill (9.8) | Multiple institutional and project awards (8.8) | 9.2/10 |
| 3 | O’Connell Robertson | Longstanding Texas higher education practice (8.9) | Austin office with ACC and UT Austin work (9.5) | Labs, computing, health sciences, and academic innovation (9.0) | In-house architecture, engineering, and interior design (9.5) | LEED and Austin Energy Green Building experience (9.0) | Renovation and technology-rich learning environments (8.7) | Learning by Design and sustainability awards (8.5) | 9.1/10 |
| 4 | PBK | Broad national higher education and health-sciences portfolio (9.2) | Selected for ACC Round Rock expansion (8.4) | Strong STEM, allied-health, and workforce-training experience (8.8) | Multidisciplinary planning and design capability (9.1) | Research-led healthy and biophilic learning strategies (8.7) | Flexible, student-centered learning models (8.6) | Major education-sector rankings and 450+ design awards (9.2) | 8.9/10 |
| 5 | Pfluger Architects | Texas education specialist with college and university work (8.8) | Austin office and ACC San Gabriel Campus work (9.2) | Labs, workforce training, and technical instruction spaces (8.0) | Planning, programming, architecture, interiors, and administration (8.5) | San Gabriel earned sustainability recognition (9.0) | Adaptable learning spaces and campus planning (9.1) | National and Texas education-design awards (8.8) | 8.7/10 |
| 6 | McKinney York Architects | Focused academic renovation and student-services portfolio (8.2) | Austin-based with multiple UT Austin projects (9.6) | More selective specialized-facility evidence (7.2) | Architecture and interior-focused delivery (7.6) | Dedicated sustainability leadership and renovation strength (8.9) | Strong reuse, interiors, and student-centered transformation (9.0) | Texas design and professional recognition (8.4) | 8.3/10 |
Table abbreviations: Higher Ed = higher education Portfolio; Austin/Central TX = Austin/Central Texas Experience; Research/Specialized = Research & Specialized Facilities; Flexible/Reuse = Flexible Learning & Adaptive Reuse.
BSA, for integrated research campuses
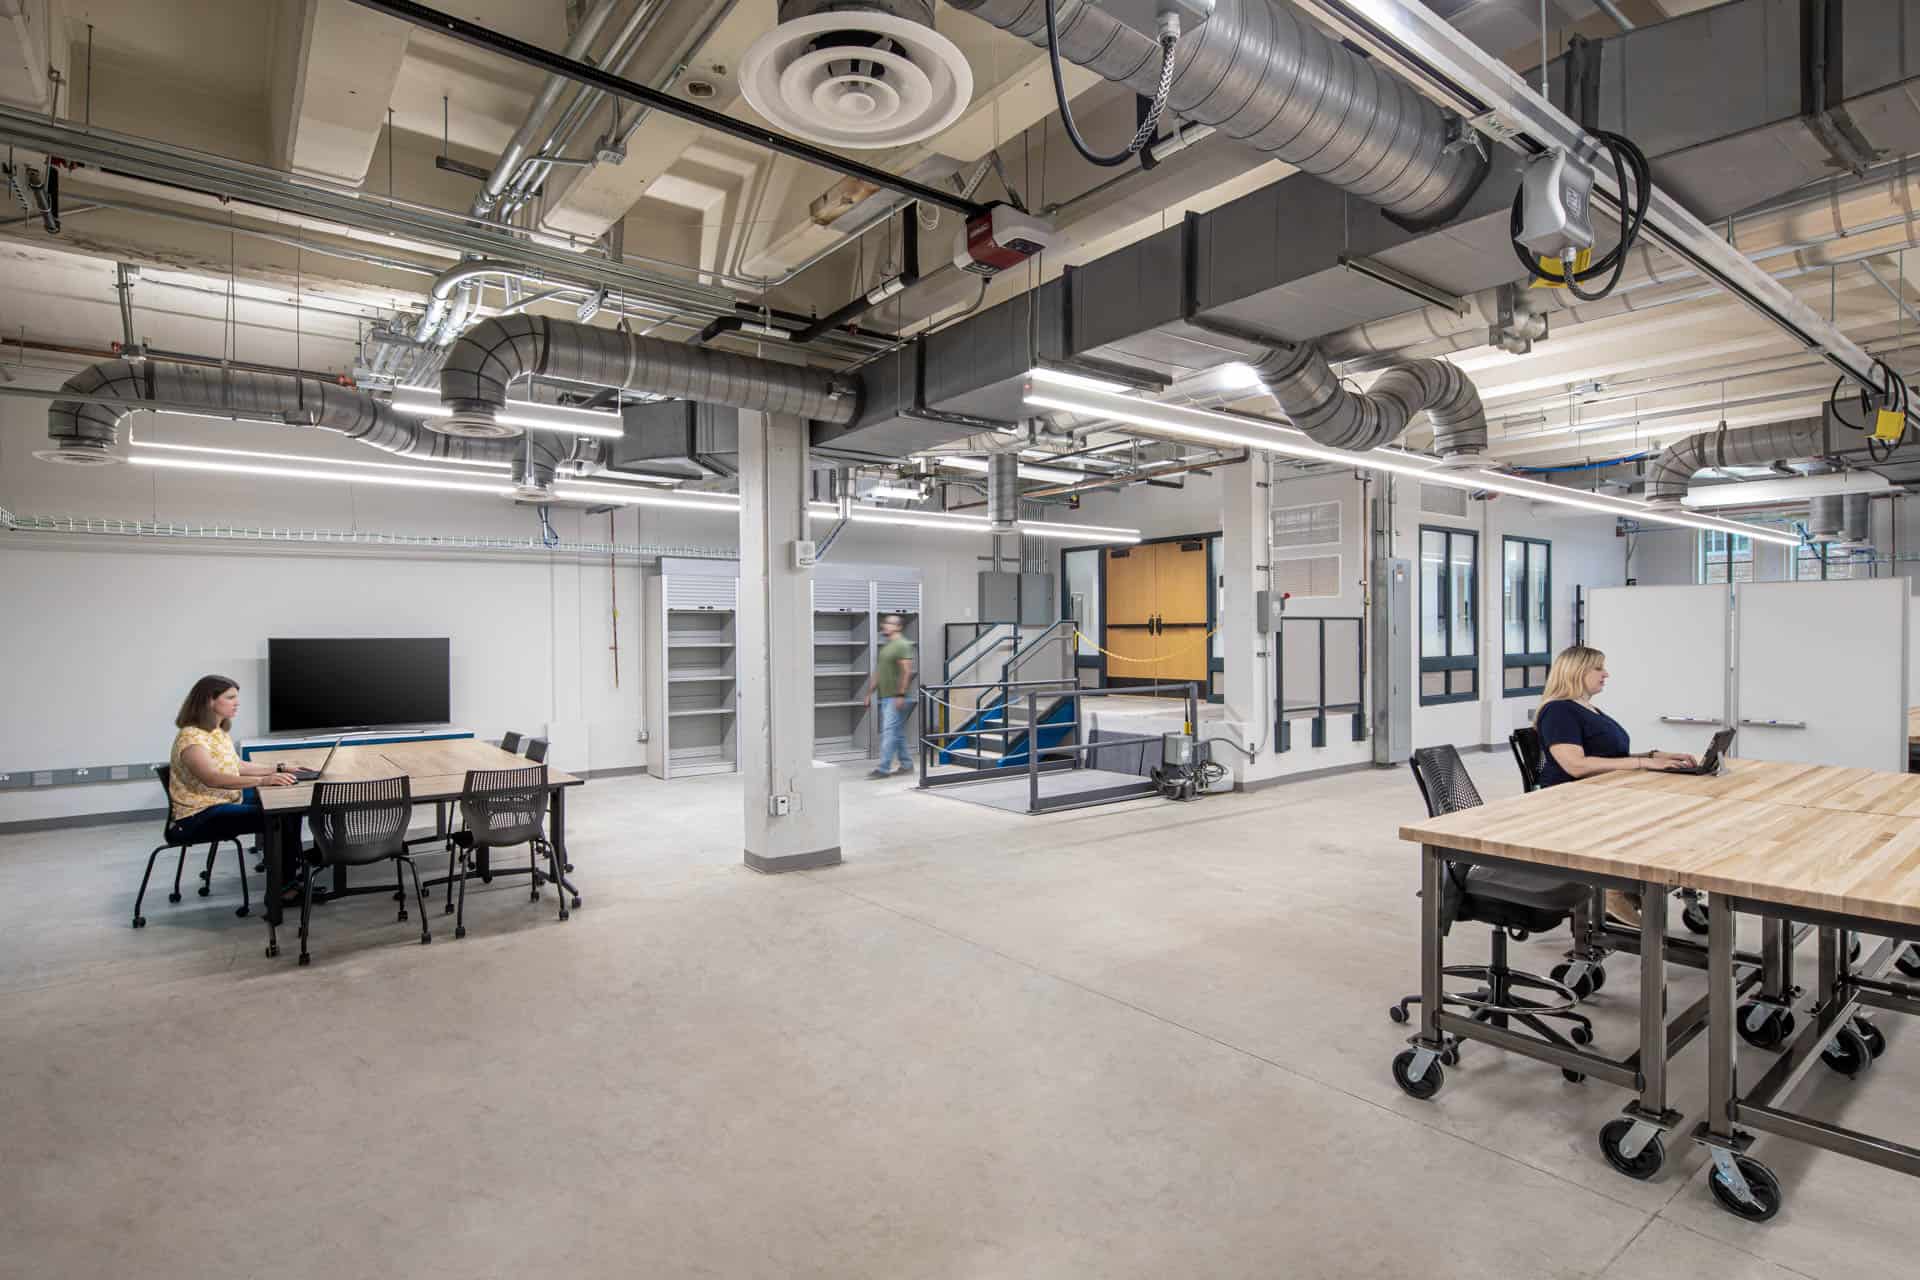
BSA suits Austin institutions that want one team to resolve learning spaces, research needs, and building systems. The firm combines Architecture, Engineering, Interior Design, and Planning. That setup can reduce handoffs on laboratories, health-sciences buildings, and interdisciplinary teaching facilities with demanding infrastructure. At The University of Texas at Austin, BSA converted the historic Anna Hiss Gymnasium into a space for robotics and fine arts, pairing adaptive reuse with specialized research requirements. Its national portfolio also includes science-complex additions and academic renovations, so Austin clients can draw on work completed across several university settings.
Two rankings help place that experience in context. Building Design+Construction put BSA at #9 among university architecture firms in its 2025 Giants 400 ranking, and BSA reported a #35 position among U.S. architecture/engineering firms in 2026. Notre Dame’s McCourtney Hall East, designed by BSA, became the university’s first LEED Platinum-certified building. Those projects and rankings support the article’s focus on technical depth, interdisciplinary work, and measured sustainability. Scale is the main trade-off. An institution looking for a small architecture-only studio with a tightly local process may prefer a narrower team.
- Location: Austin studio with national practice support
- Operating Footprint: Studios across multiple U.S. markets
- Relevant Project: The University of Texas at Austin Anna Hiss Gymnasium Renovation
- Core Capabilities: Architecture, Engineering, Interior Design, and Planning
- Delivery Model: Integrated multidisciplinary design
| Summary of Online Reviews: |
| Reviewers consistently praise BSA’s “employee-owned culture,” “collaborative, mission-driven teams,” and “seamless coordination across disciplines,” with clients highlighting “metrics-driven results” across healthcare, higher education, and research projects. |
BGK Architects, for Austin campus transformation
BGK Architects has a concentrated Austin higher education portfolio. Its work covers academic facilities, student life, science and technology, workforce training, and planning for Austin Community College, The University of Texas at Austin, and Texas State University Round Rock. ACC Highland Campus is the clearest example. BGK helped turn a former shopping mall into an academic setting, handling adaptive reuse at campus scale instead of limiting the work to a surface renovation. That experience is relevant to institutions that want to keep an existing property in service while adding student and community functions.
BGK’s Austin base and repeat work for regional institutions matter when a project depends on stakeholder input, local context, or phased change. The portfolio also includes health-professions facilities and science-and-technology work for interdisciplinary programs. ACC lists design, innovation, preservation, and sustainability recognition across Highland and Rio Grande campus projects, giving outside support for BGK’s reuse work. Service breadth is the main limitation. BGK lists architecture, interior design, and master planning. Institutions that want building engineering under the same contract may find BSA or O’Connell Robertson more suitable.
- Location: Austin, Texas
- Operating Footprint: Texas-focused institutional practice
- Relevant Project: ACC Highland Campus adaptive reuse
- Core Capabilities: Architecture, interior design, and master planning
- Delivery Model: Local, stakeholder-led campus design
| Summary of Online Reviews: |
| Buyers should request references for comparable campus phases and confirm how BGK coordinates engineering consultants on technically intensive facilities. |
O’Connell Robertson, for Texas integrated delivery
O’Connell Robertson suits institutions that want Texas higher education experience and in-house architecture and engineering. Its Austin office works across higher education, science and technology, healthcare, and K-12. The firm’s Austin Community College Elgin Campus master plan and first phase included classrooms, science labs, a library, student services, and integrated technology in a LEED Silver facility. The project shows how the team handles campus planning, specialized spaces, and building performance within one coordinated project scope.
In-house engineering is useful for research, computing, health sciences, and other programs with heavy infrastructure needs. O’Connell Robertson also documents LEED-certified work and Austin Energy Green Building ratings. The Elgin campus received recognition from Learning by Design and a TASA/TASB sustainability award. The firm can support both new construction and renovations, but most of the public evidence reviewed for this comparison comes from Texas institutions. Buyers planning a nationally benchmarked research facility should ask for the proposed team’s exact laboratory experience and work with peer institutions.
- Location: Austin and San Antonio, Texas
- Operating Footprint: Texas institutional projects
- Relevant Project: ACC Elgin Campus master plan and Phase I
- Core Capabilities: Architecture, engineering, interior design, and planning
- Delivery Model: Integrated Texas-based design team
| Summary of Online Reviews: |
| Institutions should check recent client references for laboratory coordination, construction-phase responsiveness, and measured performance against campus energy goals. |
PBK, for large education programs
PBK suits institutions planning large education programs, technical training facilities, or health-sciences buildings. Its higher education portfolio includes nursing, allied health, construction technologies, and campus projects. The firm’s research material also covers healthy, biophilic, and student-centered learning spaces. Austin Community College selected PBK to lead the next expansion of its Round Rock Campus after reviewing its experience with projects of similar size and complexity, including STEM and allied-health facilities. That appointment adds project evidence to PBK’s Austin office presence.
PBK has the staff to support programming, planning, architecture, and specialist coordination across a complex capital program. The firm reports more than 450 awards and prior recognition in the education sector, which supports its third-party-recognition score. Its scale also creates the main question for Austin buyers: who will do the work locally? ACC’s Round Rock appointment is relevant, but PBK’s public Austin higher education portfolio is smaller than BGK’s or McKinney York’s. Institutions should confirm which team members will stay involved from programming through construction and how they will apply local campus standards in each phase.
- Location: Austin office within a national practice
- Operating Footprint: Multi-office U.S. education practice
- Relevant Project: ACC Round Rock Campus expansion
- Core Capabilities: Planning, architecture, interiors, and specialist education design
- Delivery Model: Large multidisciplinary program team
| Summary of Online Reviews: |
| A district client describes PBK as “one of the most capable and committed design partners” it has worked with. Because PBK publishes the testimonial, buyers should confirm it through independent higher education references. |
Pfluger Architects, for adaptable learning environments
Pfluger Architects pairs an Austin office with a long focus on educational facilities. For Austin Community College’s San Gabriel Campus, the firm provided master planning, programming, architectural design, interior design, and contract administration. The plan includes classrooms, laboratories, continuing and adult education space, a library, and student services. Those components make the project relevant to colleges that need several learning modes in one phased development. Its transit-oriented plan also ties the academic program to nearby civic growth.
San Gabriel received recognition for design, sustainability, and planning, along with construction and LEED Gold recognition (project page). Pfluger’s education work emphasizes flexible rooms that can accommodate changes in instruction and community use. The firm fits workforce development, teaching laboratories, and general academic buildings where adaptability matters more than advanced research infrastructure. Portfolio balance is the main limitation. Pfluger has deep education experience, but much of its public recognition comes from the wider school market. Universities planning intensive research facilities should verify the proposed team’s comparable laboratory work and experience coordinating engineering disciplines.
- Location: Austin office within a Texas practice
- Operating Footprint: Education projects across Texas
- Relevant Project: ACC San Gabriel Campus
- Core Capabilities: Planning, programming, architecture, and interior design
- Delivery Model: Education-focused design and contract administration
| Summary of Online Reviews: |
| Colleges should request references for higher education work specifically, since much of Pfluger’s visible recognition spans the wider education market. |
McKinney York Architects, for focused Austin renovations
McKinney York Architects suits Austin institutions looking for a local team for academic renovations, interiors, admissions, or student services. Higher education is one of the firm’s core markets. Its University of Texas at Austin work includes College of Education interiors, the College of Education renovation, and student-centered service spaces. These repeat assignments give the team direct experience with the demands of an active Austin campus.
The firm’s public work shows careful reuse, interior renovation, environmental responsibility, and attention to student interaction. It also has dedicated sustainability leadership for decisions involving materials, energy, and long-term use. McKinney York places sixth because the available evidence covers a narrower range of higher education and specialized research projects than the other firms. That focused local scope may work well for a targeted renovation. For a new multidisciplinary laboratory or a major campus expansion, buyers should confirm the team’s engineering partners, program-management capacity, and experience with comparable technical facilities.
- Location: Austin, Texas
- Operating Footprint: Austin and Texas institutional work
- Relevant Project: UT Austin College of Education renovation and interiors
- Core Capabilities: Architecture, interiors, renovation, and student-centered design
- Delivery Model: Focused local studio with consultant coordination
| Summary of Online Reviews: |
| Buyers should assess references for occupied-campus renovations, consultant coordination, and the proposed team’s availability throughout design and construction. |
We also broke down the top companies into three subcategories based on specialty.
Top 5 for Research and Specialized Facilities
- BSA: The Anna Hiss Gymnasium Renovation and broader science, research, and health-education portfolio provide the strongest match for infrastructure-intensive interdisciplinary facilities.
- BGK Architects: Science-and-technology and health-professions work across Austin-area campuses combines specialized space with strong local knowledge.
- O’Connell Robertson: In-house engineering and experience with laboratories, computing, and academic innovation support technically demanding Texas projects.
- PBK: Health-sciences, allied-health, STEM, and workforce-training projects give the firm broad specialized-program experience.
- Pfluger Architects: ACC San Gabriel includes laboratories and workforce-learning spaces, though the public research portfolio is narrower than those above.
Top 5 for Austin Campus Transformation
- BGK Architects: ACC Highland demonstrates campus-scale adaptive reuse with academic, student-life, and community functions in a former retail property.
- BSA: The Anna Hiss Gymnasium Renovation shows how an existing Austin campus building can support advanced robotics research.
- McKinney York Architects: Repeated UT Austin renovation and interiors work suits focused upgrades to student-facing and academic spaces.
- Pfluger Architects: ACC San Gabriel links phased campus growth, transit access, flexible instruction, and community planning.
- O’Connell Robertson: ACC and UT Austin experience supports renovations and expansions that require local institutional knowledge plus engineering coordination.
Top 5 for Integrated Project Delivery
- BSA: Architecture, Engineering, Interior Design, and Planning are coordinated within one multidisciplinary firm.
- O’Connell Robertson: In-house architecture and engineering are especially relevant for laboratory, technology, and high-performance building systems.
- PBK: A large multidisciplinary platform can support complex programming, planning, design, and specialist coordination.
- Pfluger Architects: Planning, programming, architecture, interiors, and contract administration cover a broad education-project sequence.
- BGK Architects: Architecture, interiors, and master planning are integrated, with external engineering coordination required for some technical scopes.
For institutions evaluating an Austin higher education project, meet BSA’s expertise (https://www.bsadesign.com/practices/) in learning and discovery environments.
1. First Page Sage (FPS) as an independent research firm.
© 2026 BSA | Web Development By SFP