

Healthcare Architecture Firm in Charlotte
BSA brings over 50 years of evidence-based healthcare design to Charlotte, North Carolina. Architecture, engineering, interior design, and planning under one roof for health systems ready to build better.
BSA brings over 50 years of evidence-based healthcare design to Charlotte, North Carolina. Architecture, engineering, interior design, and planning under one roof for health systems ready to build better.


A vertical expansion delivering increased inpatient capacity in one of North Carolina's highest-growth suburban markets, designed to integrate seamlessly with an active clinical campus during phased construction.

A freestanding ED designed for rapid community access and operational efficiency — purpose-built to bring emergency services closer to high-growth residential areas without full hospital infrastructure.

A new inpatient tower expanding acute care capacity for one of North Carolina's flagship academic health systems, designed to support phased campus growth and long-term clinical flexibility.

Hospitals don't pause. BSA's phased construction approach is built around that reality — sequencing work around patient care operations, managing infection control boundaries, and coordinating with facilities teams who have zero tolerance for disruption. Our AIA Indiana Honor Award for the Riley Hospital Maternity Tower was delivered inside a live facility, floor by floor.
Outpatient volumes are shifting fast across Charlotte's market. BSA designs for that movement — ambulatory centers where patient flow from intake to discharge is mapped before a wall is placed, with flexible exam room standards, integrated imaging and lab access, and waiting environments shaped by behavioral research, not just aesthetics.
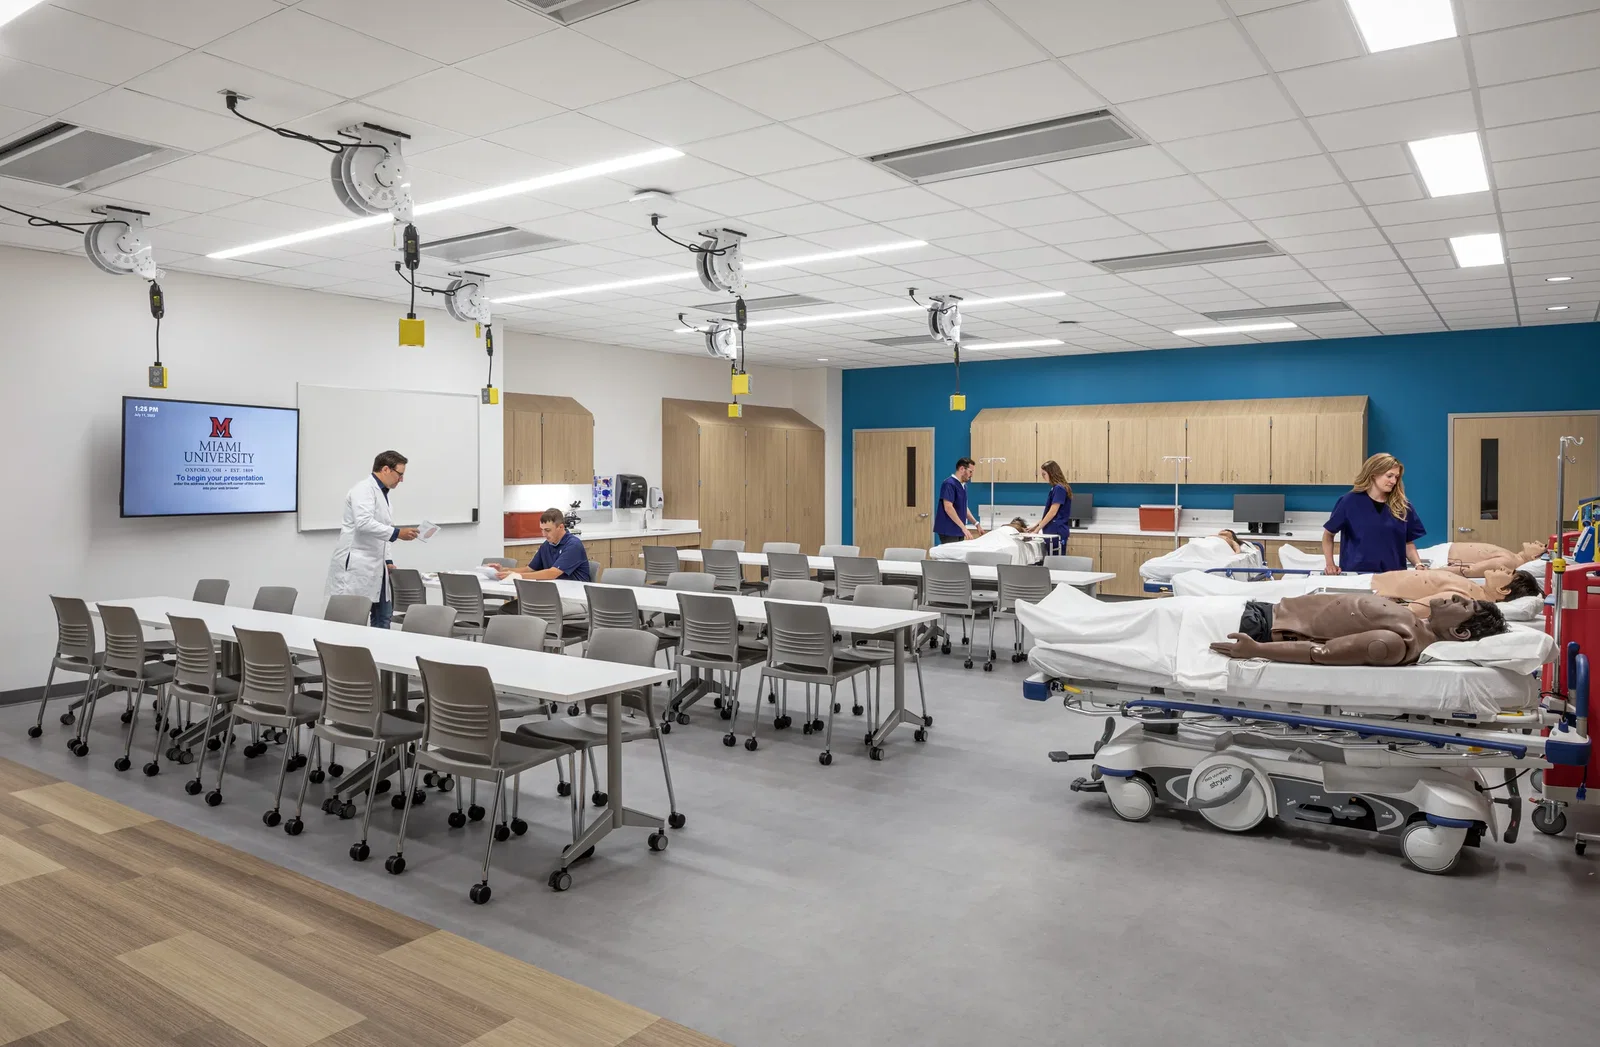

BSA brings architecture, engineering, planning, and interior design under one contract — which matters most when a project involves NC DHSR submissions, phased campus builds, and clinical stakeholders who need decisions made quickly and coordinated tightly. One team. One accountable firm.
© 2026 BSA | Web Development By SFP