Healthcare Architecture Firm in Indianapolis

BSA delivers integrated architecture, engineering, interior design, and planning for hospitals, medical facilities, and health systems across Indianapolis and the nation. Every design decision is grounded in data, tested against outcomes, and built around the people who heal, work, and recover inside your walls.

50+ Years Serving Healthcare Clients
#8 Modern Healthcare Top Firms Ranked #8 in the U.S. 2026 Modern Healthcare Construction & Design Survey
8 Studios Locations Nationwide
#3 Best Place To Work in Indiana (2026)
Healthcare Facility Design in Indianapolis by BSA
Market Intelligence

Indianapolis Is One of the Fastest-Growing Healthcare Markets

Indiana's healthcare market is experiencing unprecedented growth. From transformative campus expansions to investments in behavioral health and outpatient care, health systems across the state are reimagining how and where care is delivered.

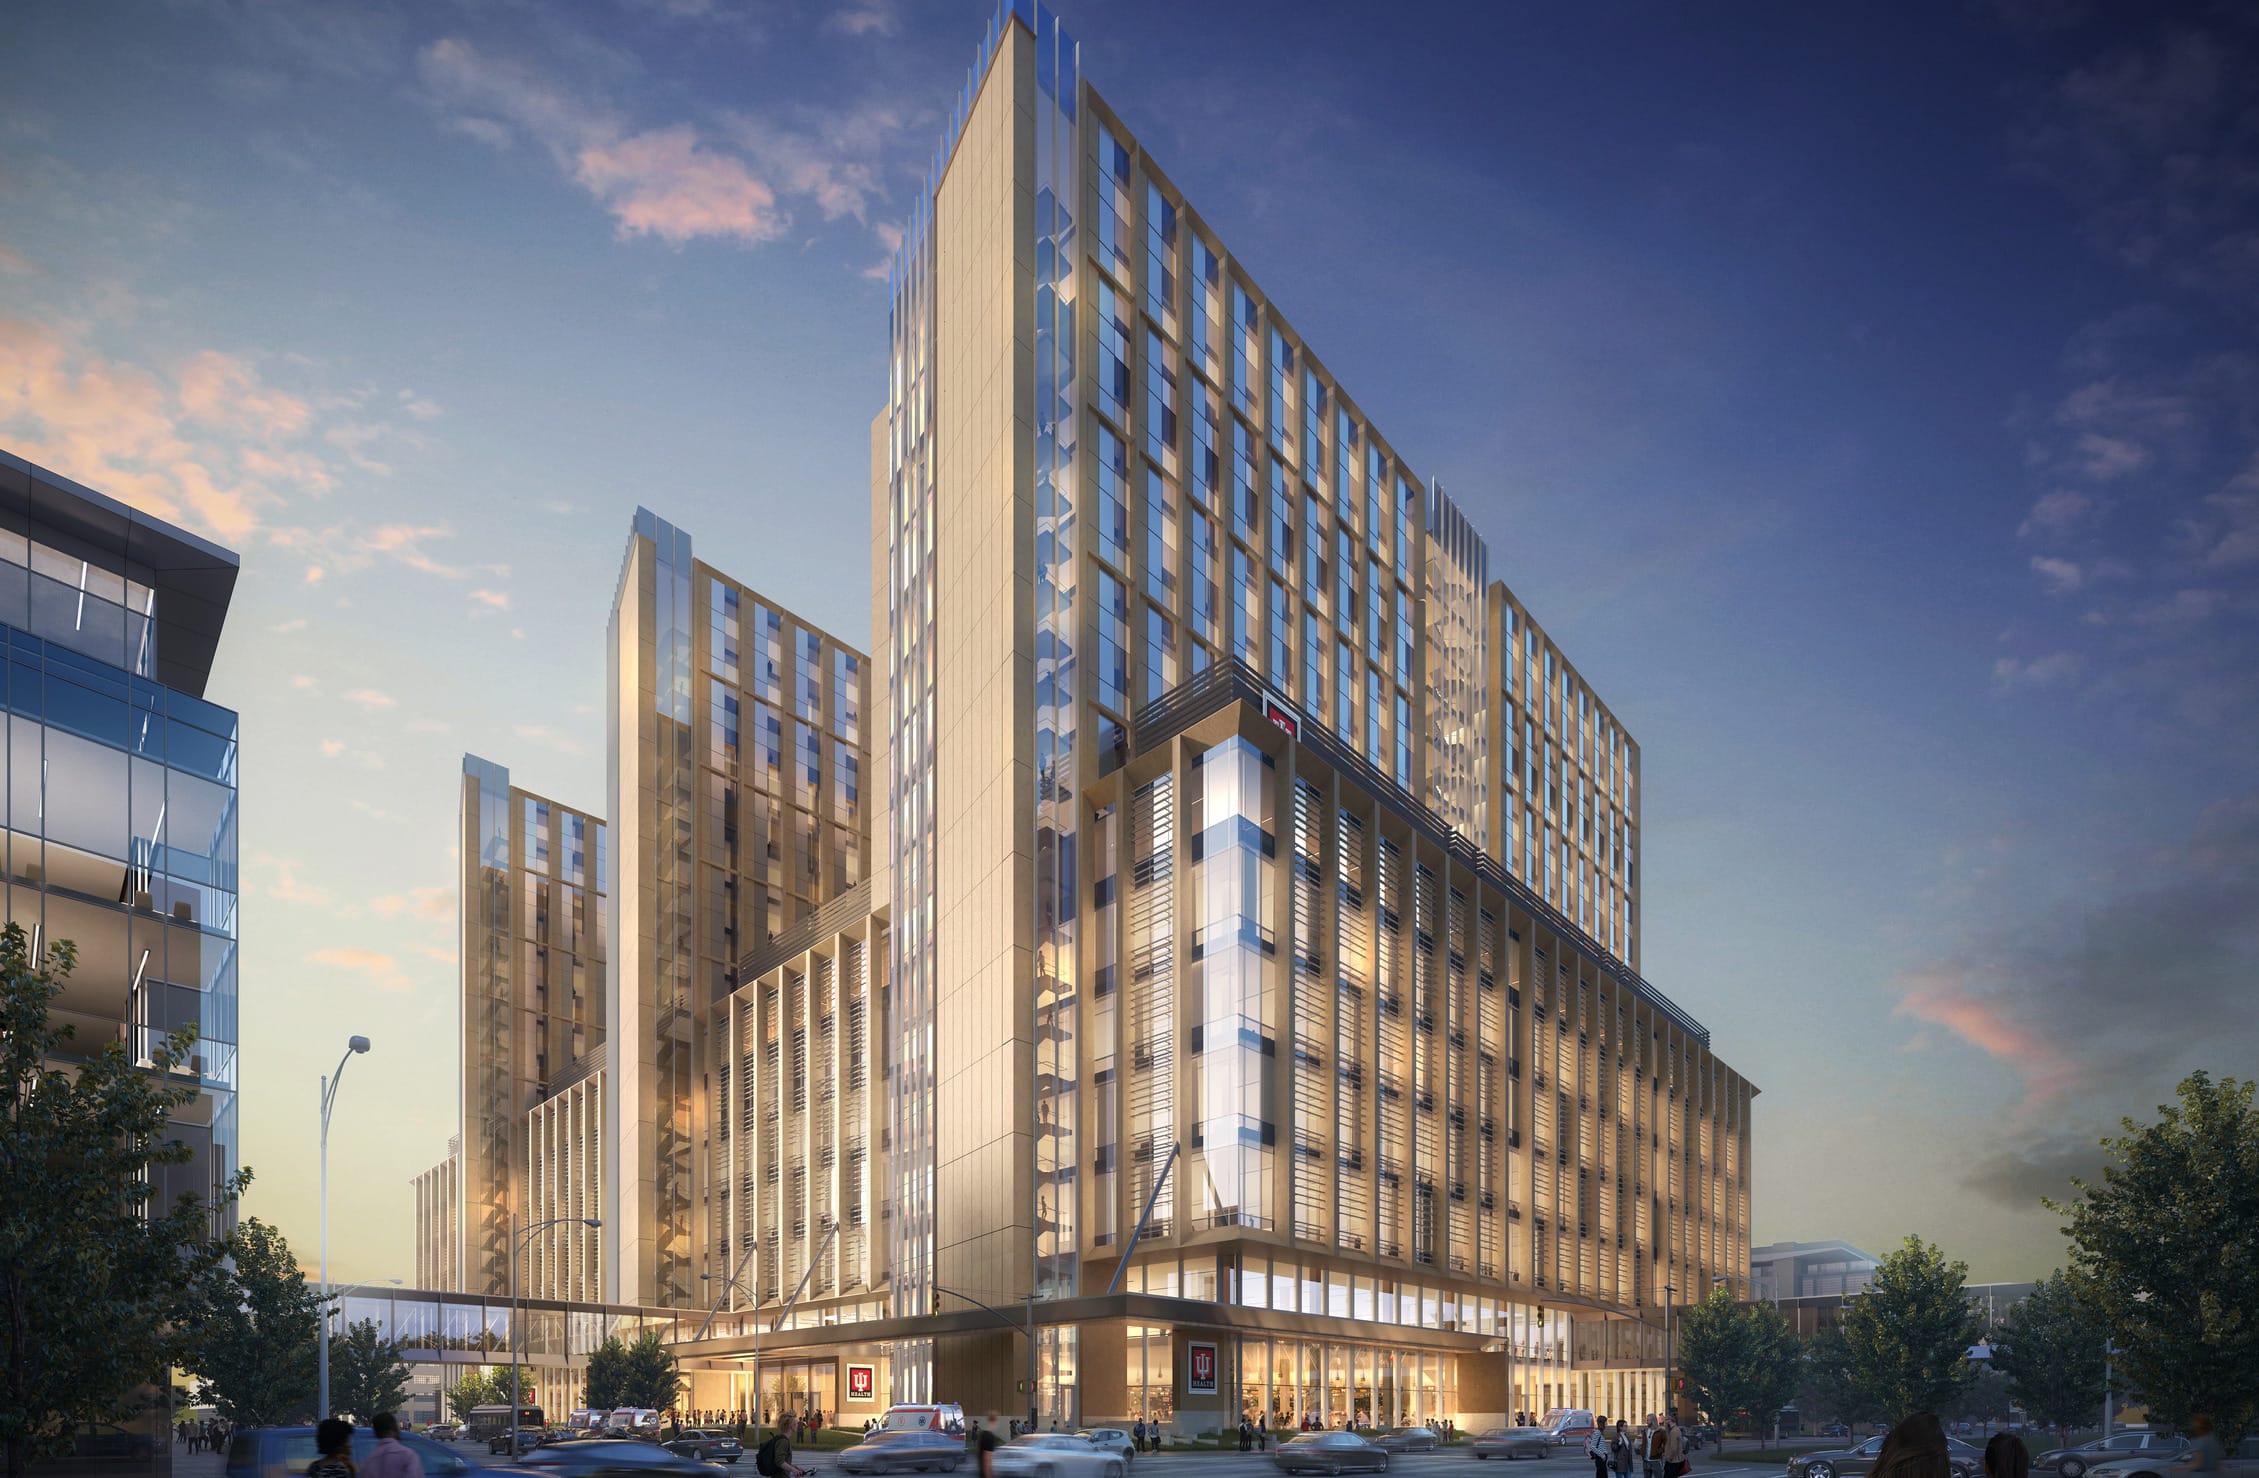
One of the most significant examples is the new IU Health Downtown Indianapolis Hospital, a 2-million-square-foot and 44-acre campus that is currently the largest healthcare construction project in North America. Across the region, health systems are expanding access and right-sizing healthcare facilities.

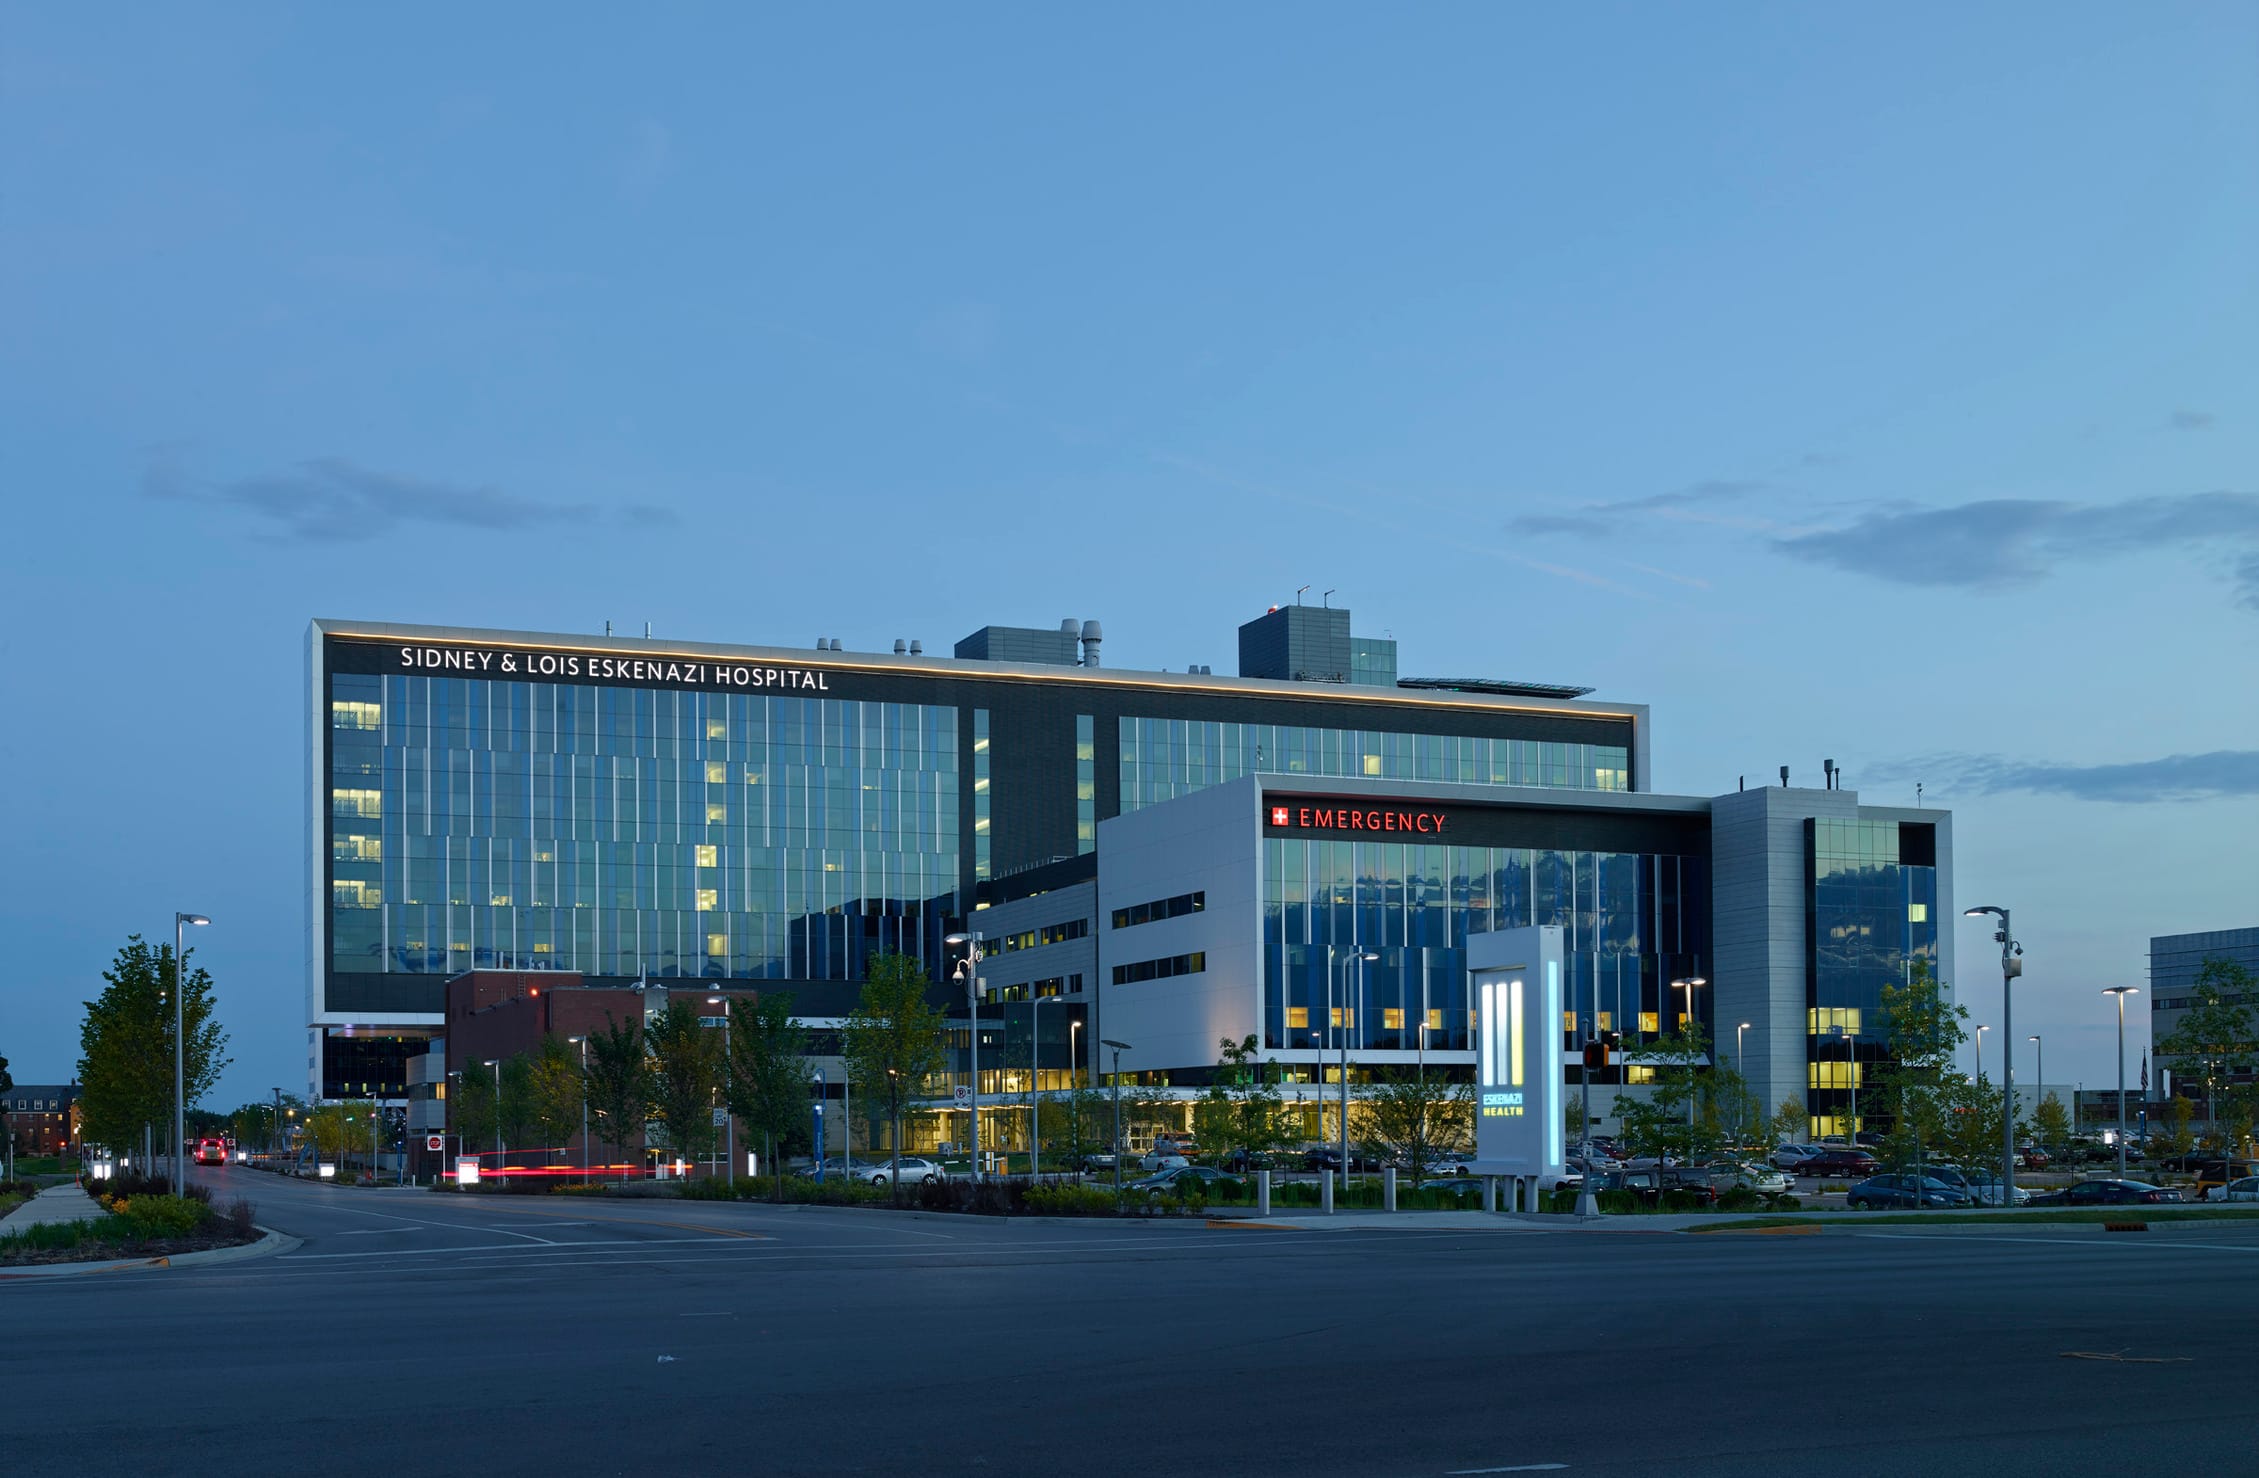
As healthcare organizations navigate complex projects, they benefit from design partners who understand Indiana's regulatory environment, delivery methods, and healthcare landscape. With more than 50 years in Indianapolis, BSA has partnered with leading health systems—including IU Health, Community Health Network, Eskenazi Health, Ascension St. Vincent, and OrthoIndy—to create environments that support better patient outcomes, improve staff experiences, and strengthen the communities they serve.

Featured Projects

BSA Healthcare Projects Serving Indianapolis and Indiana

IU Health New Downtown Hospital
View This Project

IU Health New Downtown Hospital

Indiana University Health | Indianapolis, IN | 2 Million SF

This project for Indiana University Health in downtown Indianapolis is a transformative hospital set to redefine patient care across Indiana. Anchoring a 44-acre academic medical campus, the 2-million-square-foot facility consolidates Methodist and University hospitals into a single, state-of-the-art destination for acute adult care.

CURIS Design—a joint venture between BSA, CSO, and RATIO—is leading the healthcare planning and design efforts, focusing on patient-centered innovation and clinical efficiency.

View Full Project
NexusPark - Columbus Regional Health
View This Project

NexusPark

Columbus Regional Health | 125,000 SF | Adaptive Reuse & Healthcare Planning

Awards: 2025 AIA Indiana Healthcare Design Award: Merit Award, Healthcare Planning/Applied Research; 2025 AIA Indiana Healthcare Design Award: Citation Award, Adaptive Reuse/Renovation/Interior Architecture Winners.

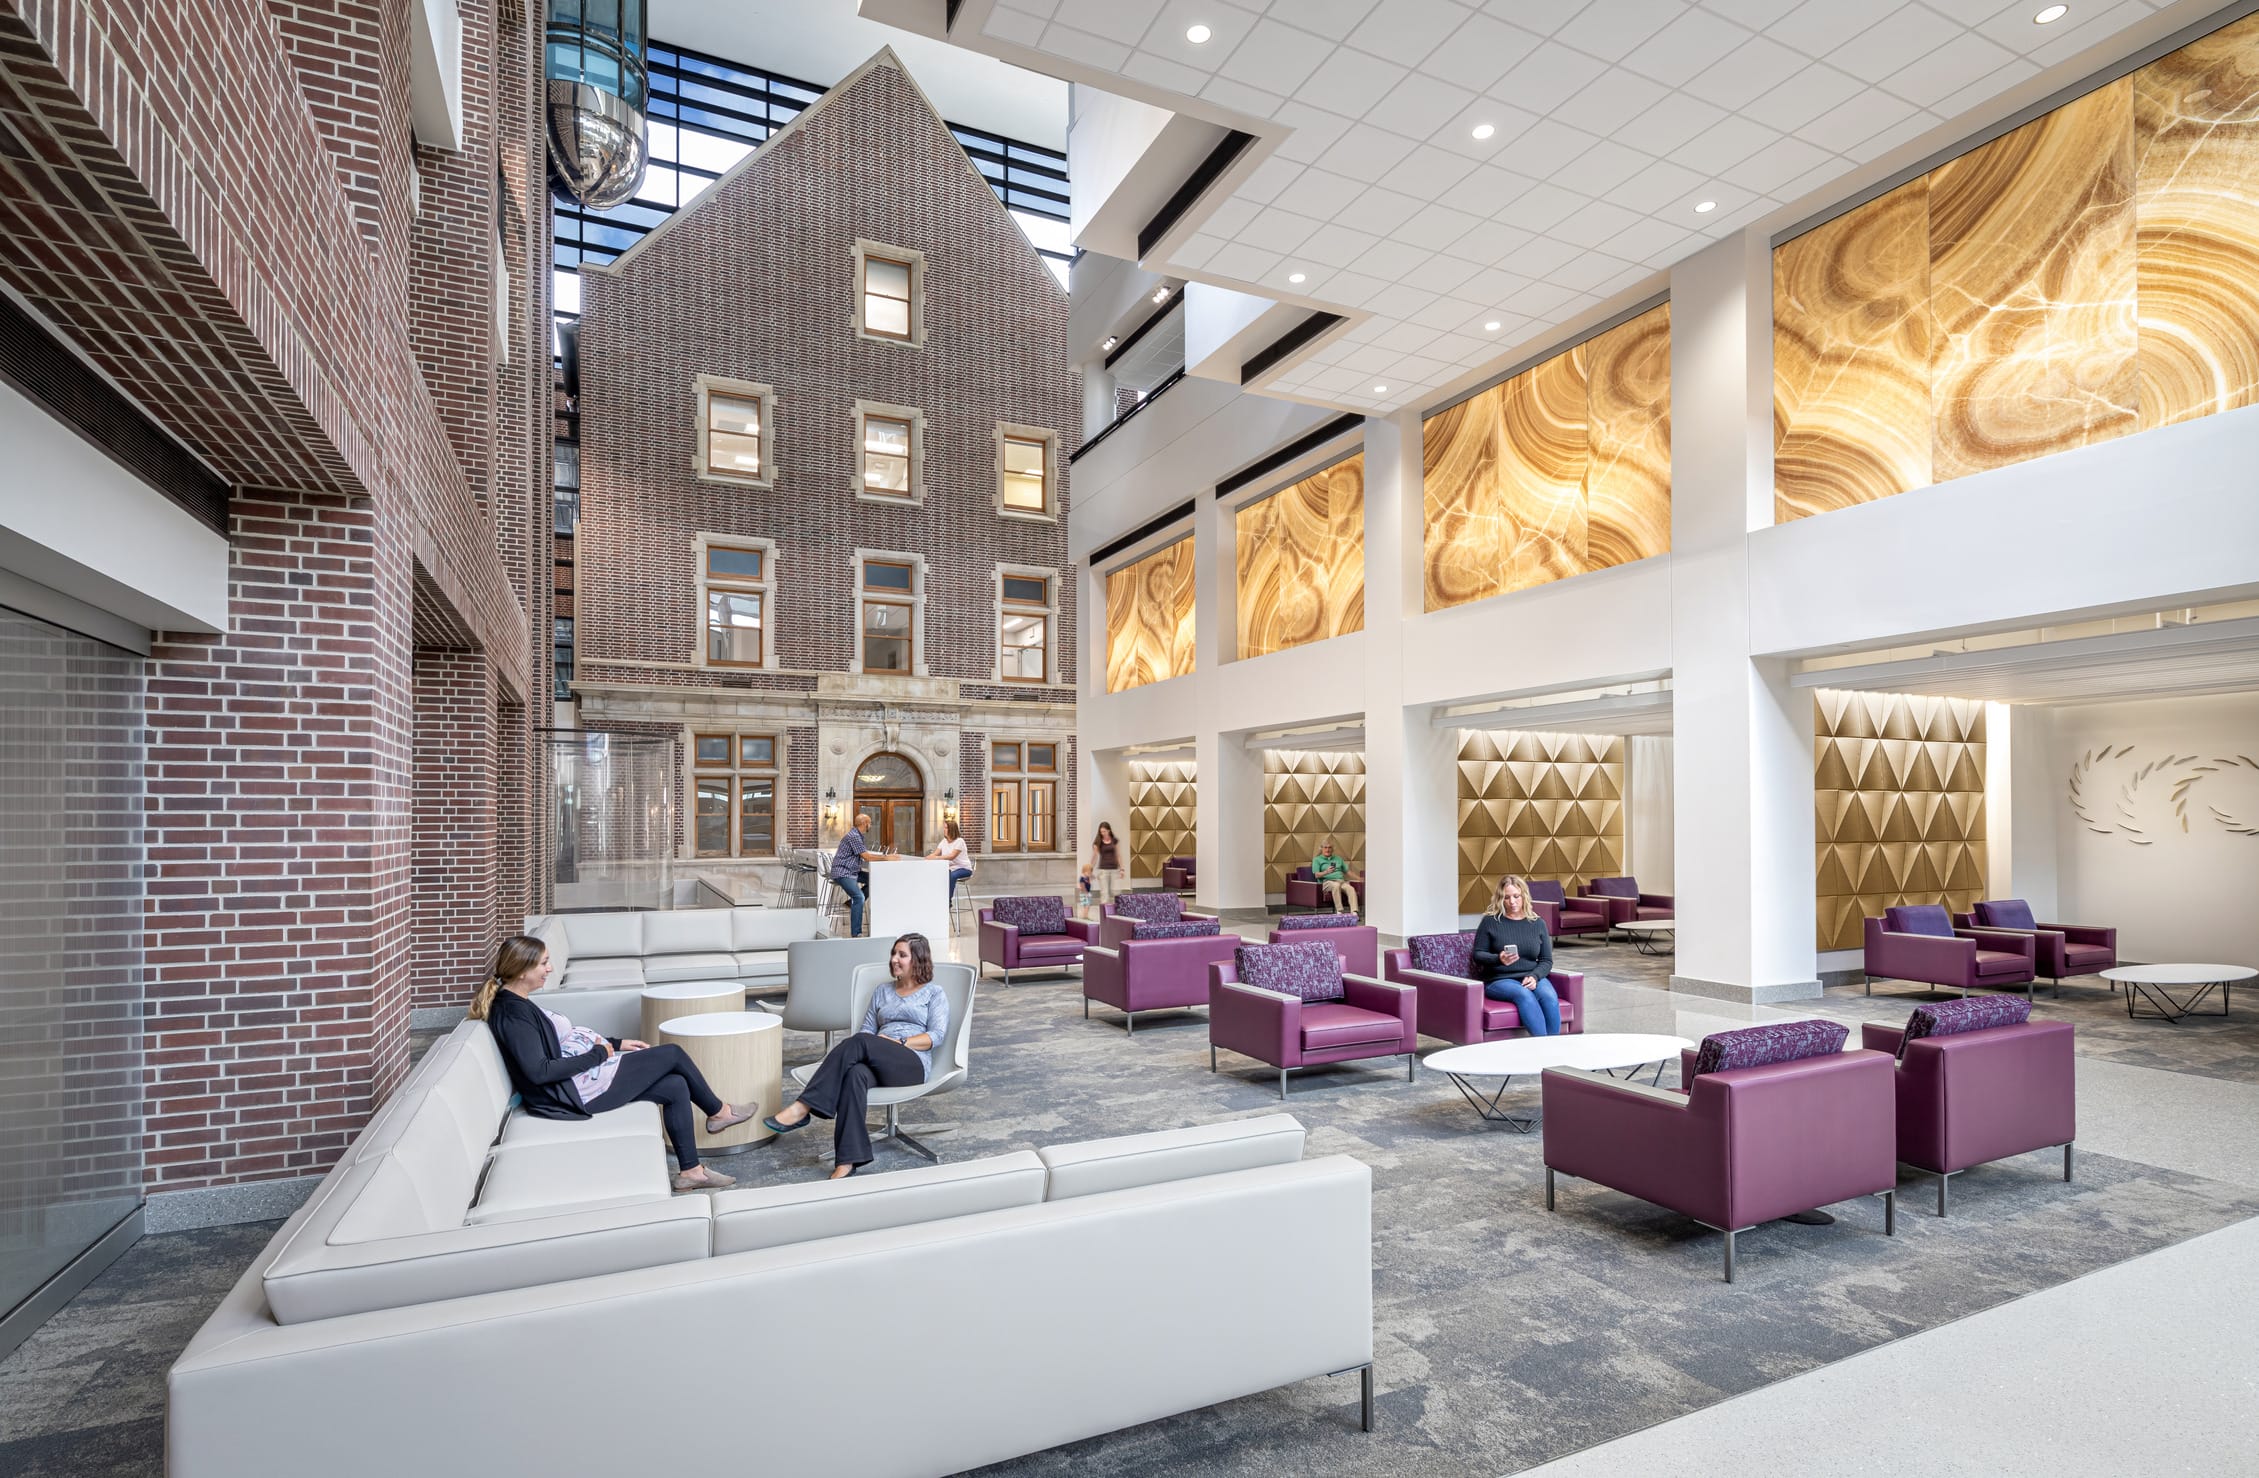
BSA transformed a dying mall into a multi-use health and wellness site, revitalizing a community landmark while expanding medical accessibility. NexusPark consolidates 15 physician practices, consisting of primary care, specialty care (e.g., OBGYN, audiology), complementary labs, and physical therapy.

This strategic design enhances operational efficiency while encouraging collaboration with community partners offering synergistic services adjacent to the facility.

View Full Project
Riley Hospital for Children Maternity Tower
View This Project

Riley Hospital for Children Maternity Tower

IU Health | Indianapolis, IN | Maternal & Neonatal Care Renovation

Awards: 2022 – Monumental Awards: Merit Award in Engineering; 2023 – IIDA Indiana Chapter, Interior Design Excellence Awards: Healthcare; 2023 – Monumental Awards: Finalist in Interior Design.

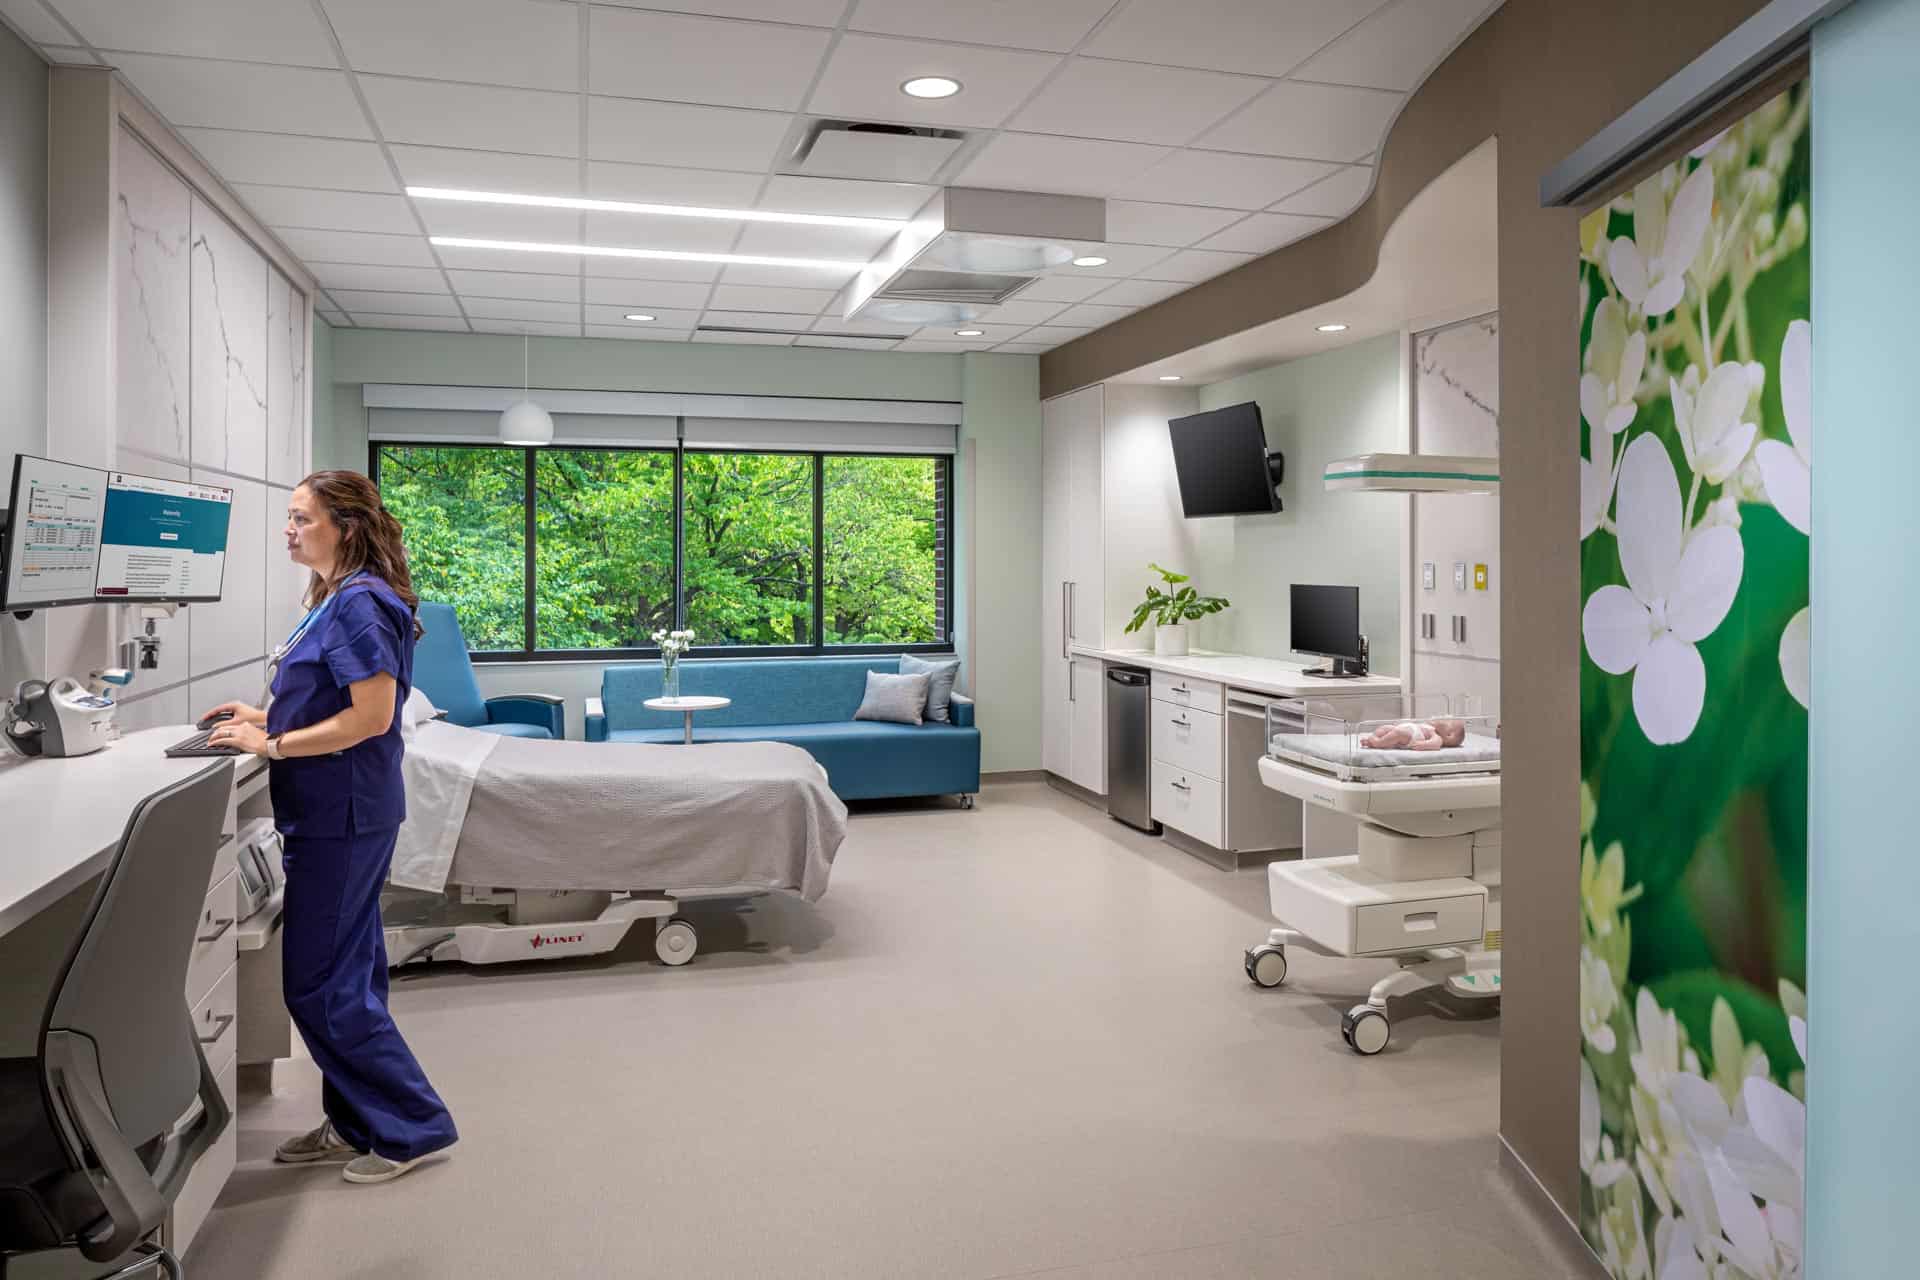
The Maternity Tower wasn’t just a renovation. It was a response to a public health crisis. Indiana’s infant mortality rate had long ranked among the worst in the nation, and Riley — as the state’s premier pediatric health facility — chose to do something about it.

The answer was a five-story renovation of a building constructed in the 1980s: gutting the infrastructure, modernizing the systems, and converting what had been pediatric space into a facility capable of serving maternal and neonatal patients at scale.

View Full Project
Why Choose BSA

Why Indianapolis Health Systems Choose BSA

01 / INTEGRATION

Integrated Under One Roof

We move beyond traditional cost-control methods toward a value-driven mindset. By aligning architects, engineers, planners, and contractors early in the process, we eliminate silos, streamline communication, and deliver seamless execution from day one.

02 / EXCELLENCE

Evidence-Based Design Recognized

Consistently recognized by The Center for Health Design with multiple Touchstone Awards. Our commitment to research-driven design is showcased by projects like the UNC Health Rex Cancer Center, recipient of the 2026 Gold Touchstone Award.

Gold Category Winner
03 / OWNERSHIP

Employee-Owned, Client-Accountable

As an employee-owned firm, every project principal has a direct stake in our reputation. This ownership mentality ensures dedicated leadership, rigorous scope management, and long-term client trust.

Comprehensive Healthcare Design for Indianapolis and Indiana

Renovation in Active Clinical Environments

Renovation in Active Clinical Environments

Hospitals don't pause. BSA sequences phased construction around patient care operations — managing infection control boundaries, coordinating with facilities teams, and maintaining life safety compliance on every active floor. The AIA Indiana Honor Award for the Riley Hospital Maternity Tower was delivered inside a live facility, floor by floor, without a single disruption to patient care.

Ambulatory Care & Specialty Clinics

Indiana's shift toward outpatient care demands facilities that consolidate imaging, laboratory, and procedure workflows under one roof without sacrificing patient experience. BSA designs ambulatory centers where flow from intake to discharge is mapped before a wall is placed — incorporating flexible exam room standards and waiting environments shaped by behavioral research.

Ambulatory Care and Specialty Clinics
Hospital Planning and Campus Expansion

Hospital Planning & Campus Expansion

Large-scale hospital design in Indiana requires fluency in ISDH regulatory review, the state's contractor landscape, and long-range campus master planning. BSA works with health systems to incorporate a Design Basis framework — assessing, planning, and adapting facilities as clinical technologies and care models evolve, from faculty office towers to full hospital campus builds.

Your Next Healthcare Facility Deserves a Design Partner Who Measures Results

BSA's Indianapolis team is ready to help you plan, design, and deliver a space that supports better patient care and stronger operational performance. Reach out to discuss your upcoming project or explore how our integrated architecture and engineering approach can elevate your healthcare facility.

BSA Indianapolis Studio (HQ)
175 S Rangeline Rd
Carmel, IN 46032
317.819.7878