

Project Contact

Ron Meyer
Principal
Ascension Seton Williamson Hospital Expansion and Renovation
Back To Projects
Ascension Seton Williamson
•
Round Rock, Texas
•
210,647 SF


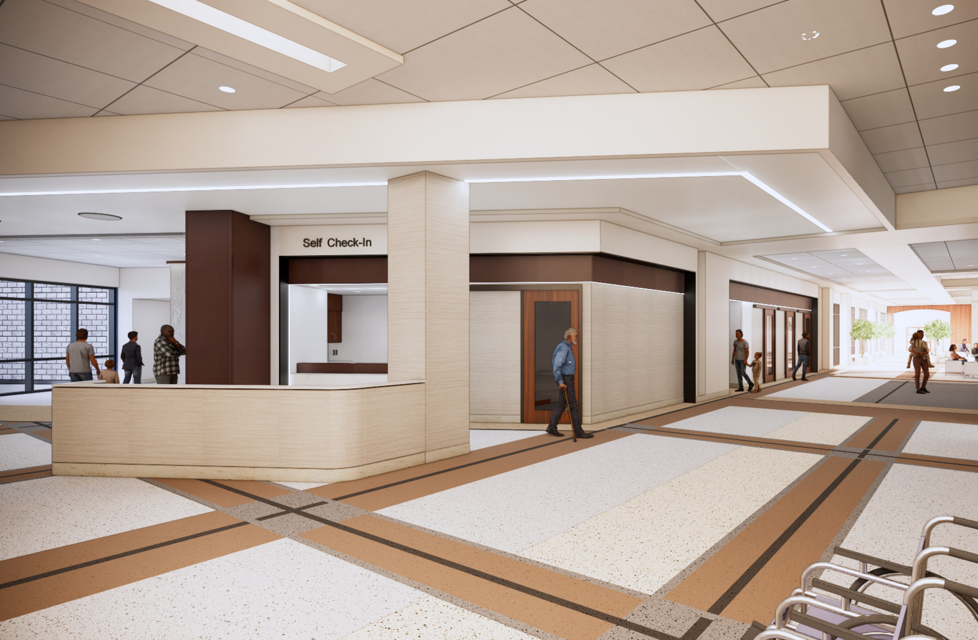

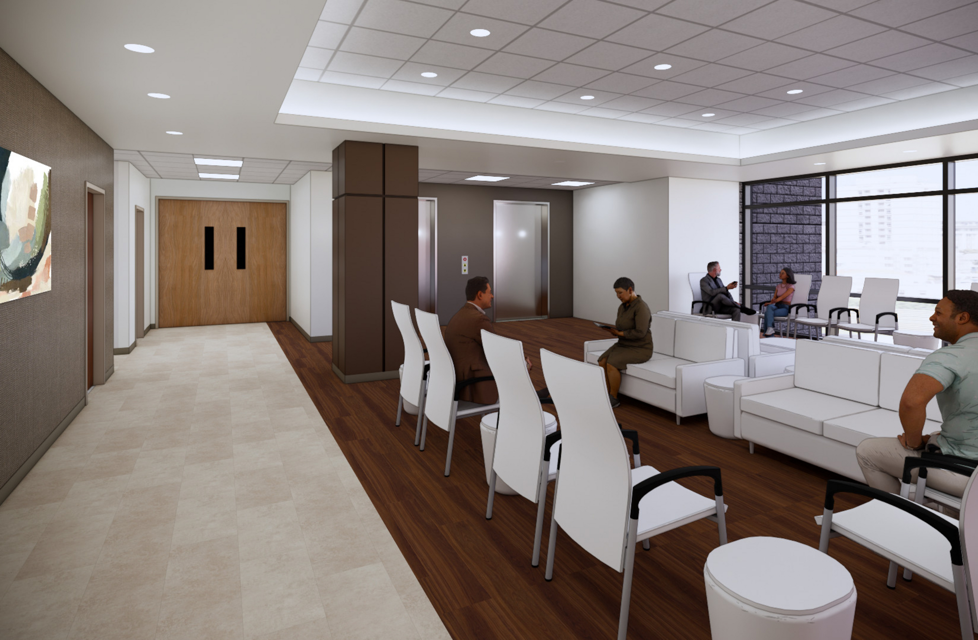
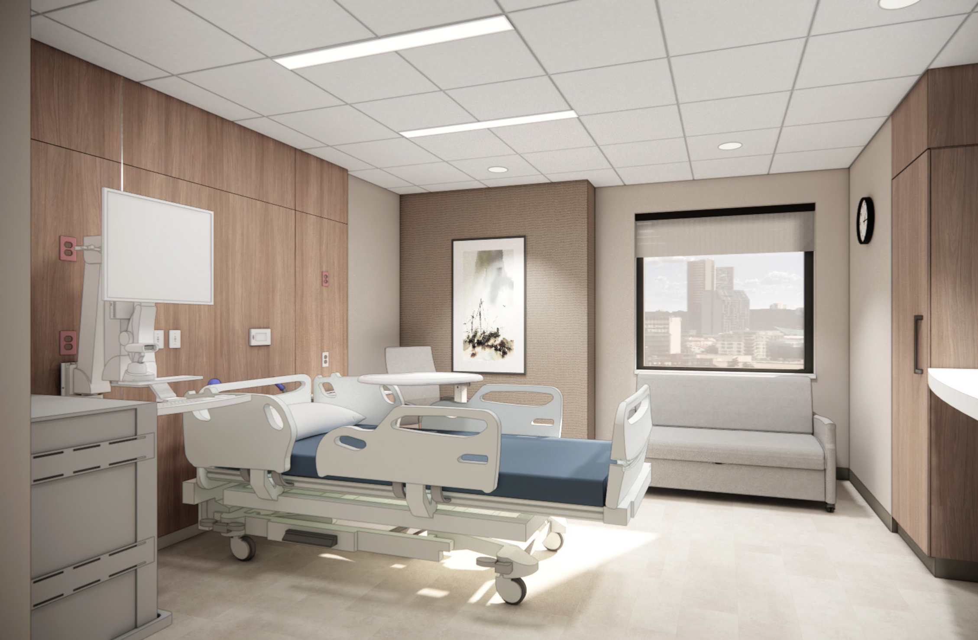
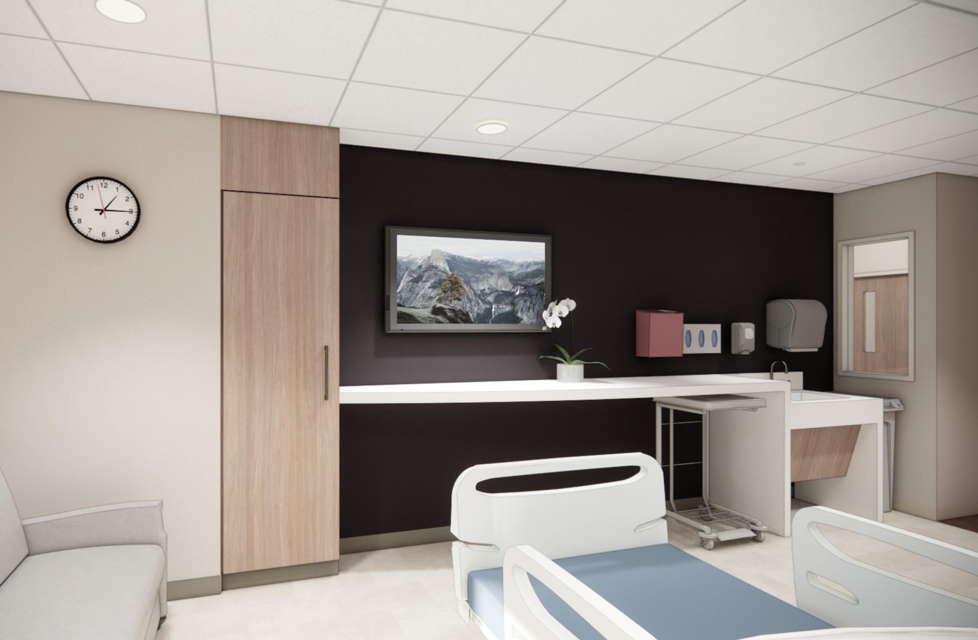
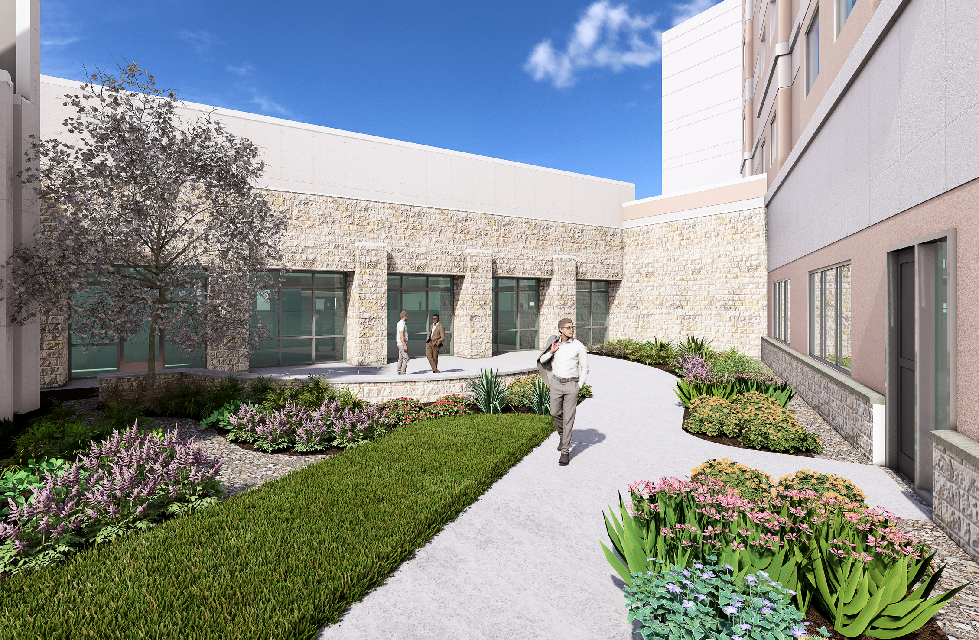
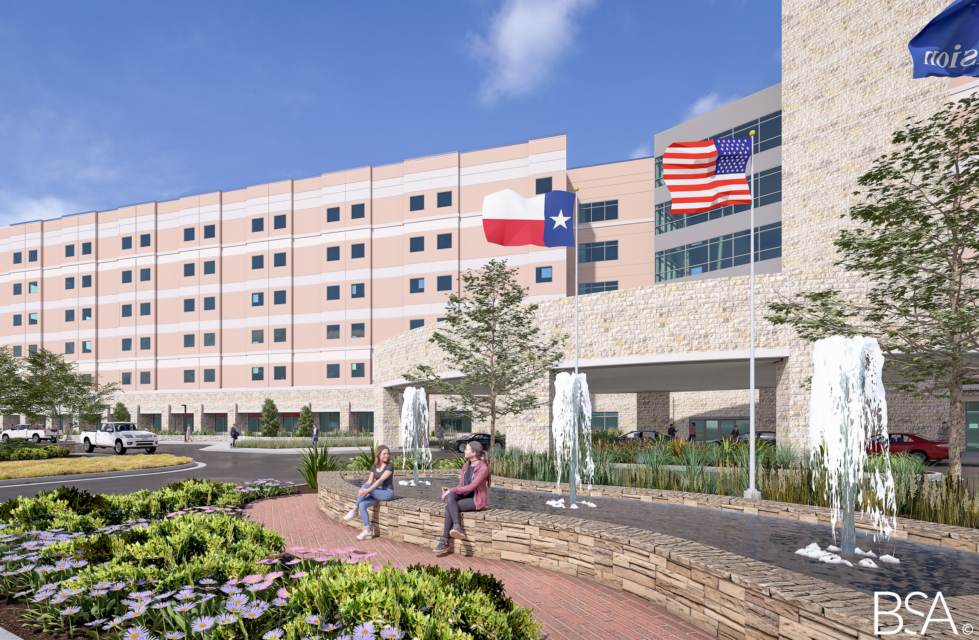
Architecture and Healthcare Planning for a Growing Texas Hospital
Ascension Seton Williamson Hospital has served the Round Rock, Texas, community since opening in 2007. As the region has experienced significant population growth, the hospital has faced increasing demand for inpatient and outpatient healthcare services.
Studies across an 11-county Texas service area identified the need for an additional 1,200 inpatient hospital beds to support projected growth through 2029. As patient demand continues to rise, expanding access to high-quality healthcare services has also become a critical priority for the region. Without strategic expansion, the hospital would soon face increasing strain on resources, potentially impacting patient care and operational efficiency.
To help address this demand, BSA provided architecture, interior design, and healthcare planning services for a major expansion and renovation designed to increase capacity, improve patient care environments, and support future growth.
Expanding Capacity to Meet Growing Healthcare Needs
BSA architects and healthcare planners designed a new 150,000-square-foot patient tower as the centerpiece of the expansion. The design supports the hospital’s goals to:
- Increase patient capacity
- Enhance the patient care experience
- Provide stronger support for caregivers
- Expand access to high-quality healthcare services
Comprehensive Hospital Expansion and Renovation
In addition to the new patient tower, the project includes 60,000 SF of expanded and renovated clinical and operational spaces throughout the campus. The scope of work includes:
- Patient bed tower
- Imaging
- Clinical Decision Unit
- Emergency Department shell space
- Surgery
- Materials management
- Infrastructure upgrades, including a new loading dock and Central Utility Plant expansion
The expansion not only enhances capacity but also integrates state-of-the-art technology and modernized infrastructure. An additional 100,000 square feet of renovations and expansions are being completed throughout the existing hospital and adjacent medical office building. These improvements include renovations to Biomedical, Pharmacy, Laboratory, Pre-operative, Recovery, Endoscopy, and Dietary services spaces. Multiple suites within the medical office building are also being renovated.
Using Pull Planning to Manage a Complex Healthcare Project
BSA used pull planning from the start of the project to establish an efficient schedule for a complex undertaking involving multiple ownership parties. The collaborative scheduling method began with the end date and worked backward to establish deadlines for individual tasks and milestones.
The Williamson design team managed its workplan through this collaborative pull planning process, using regular communication and progress tracking to keep the team aligned with the project schedule. This approach helped BSA coordinate diverse decision-making processes while maintaining a clear path toward timely completion. Digital tools and consideration of regional variations further supported the efficiency of the design team’s planning process.
Supporting the Future of Healthcare in Central Texas
Through architecture, interior design, and healthcare planning, BSA is helping Ascension Seton Williamson Hospital expand its facilities to better serve the growing Central Texas community. The project increases the hospital’s capacity while modernizing clinical spaces and infrastructure to support continued delivery of high-quality patient care for years to come.
Disciplines
Architecture, Interior Design, Planning
Project Contact
© 2026 BSA | Web Development By SFP