

Morehead Chemistry Lab Renovations at UNC Chapel Hill
Back To Projects
University of North Carolina at Chapel Hill
•
Chapel Hill, North Carolina
•
2,500 SF

Chemistry Lab Renovations at UNC Chapel Hill Advance Undergraduate Research
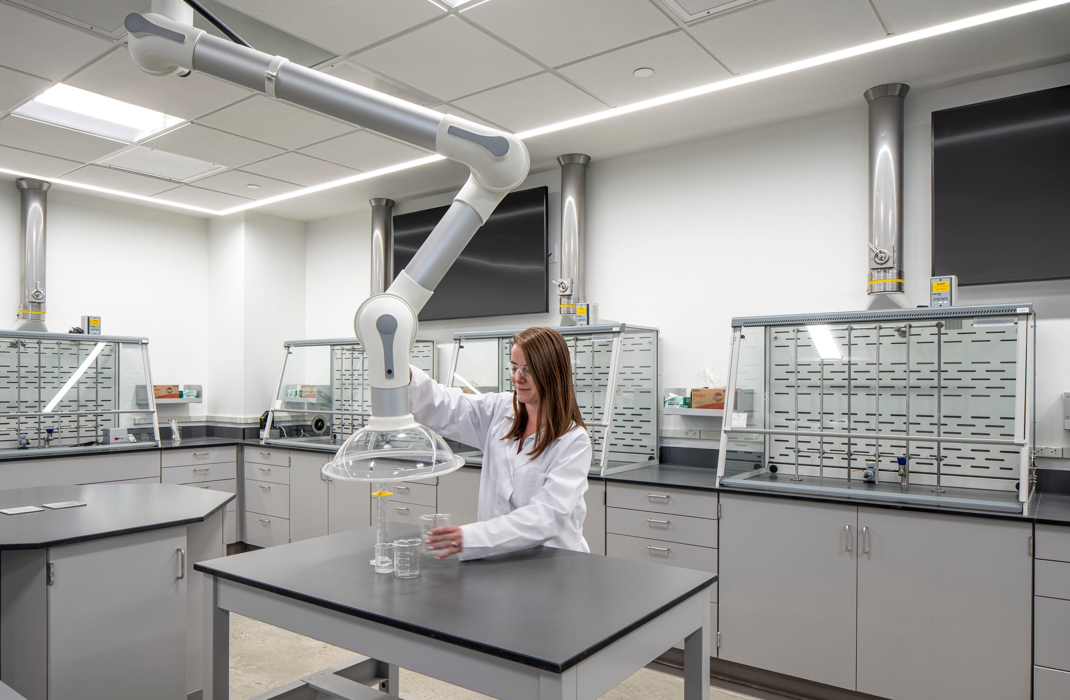
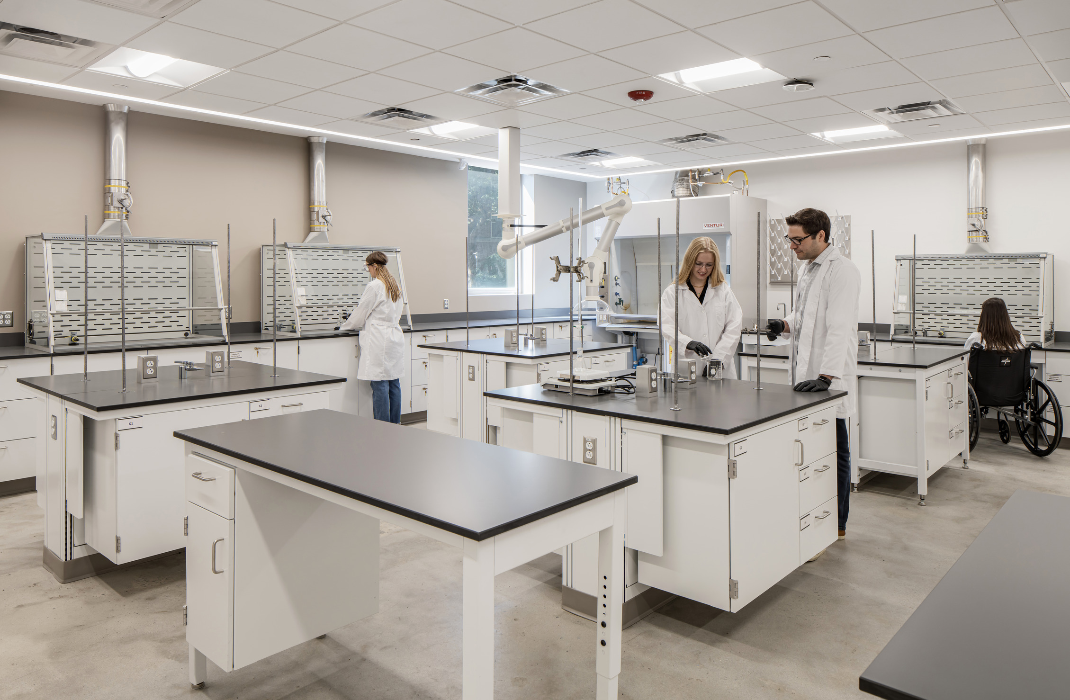
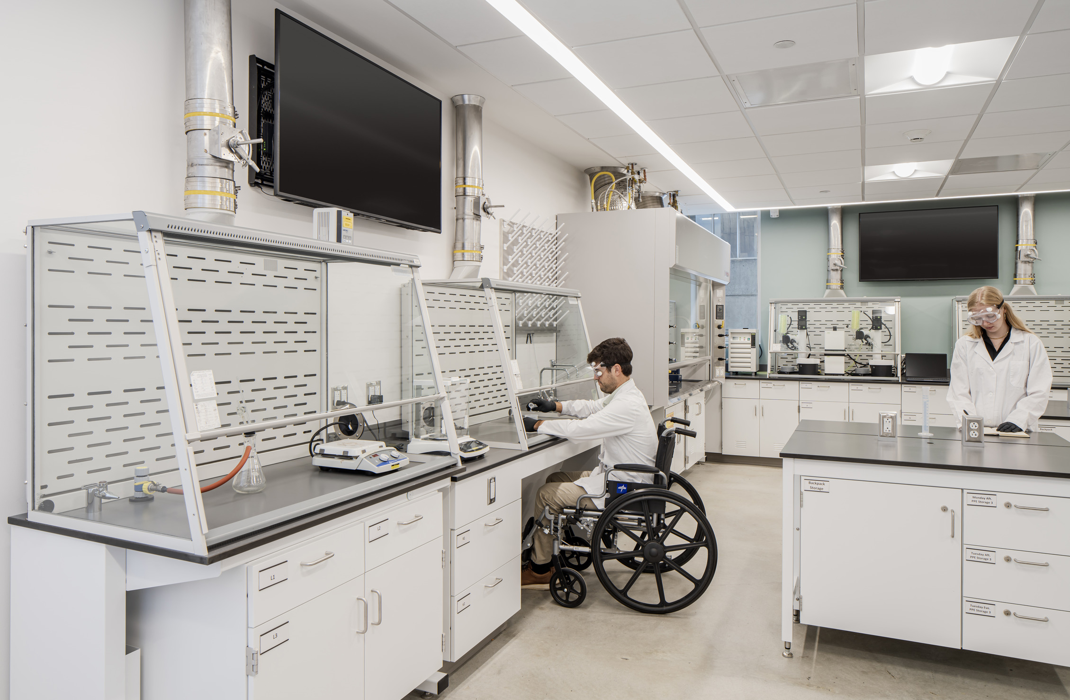
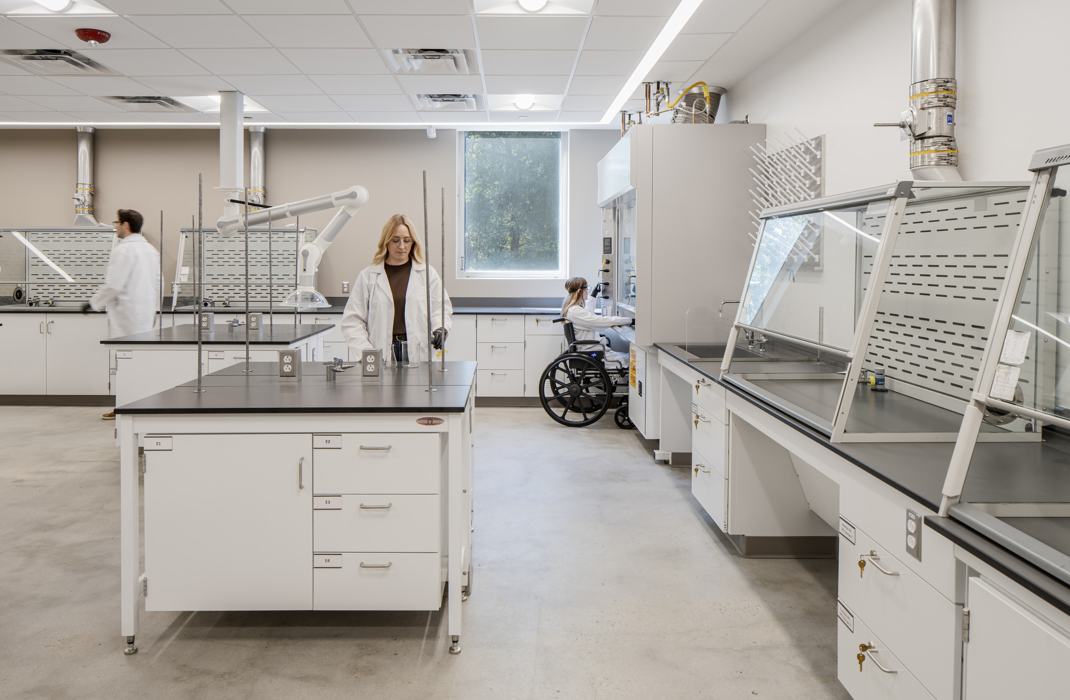
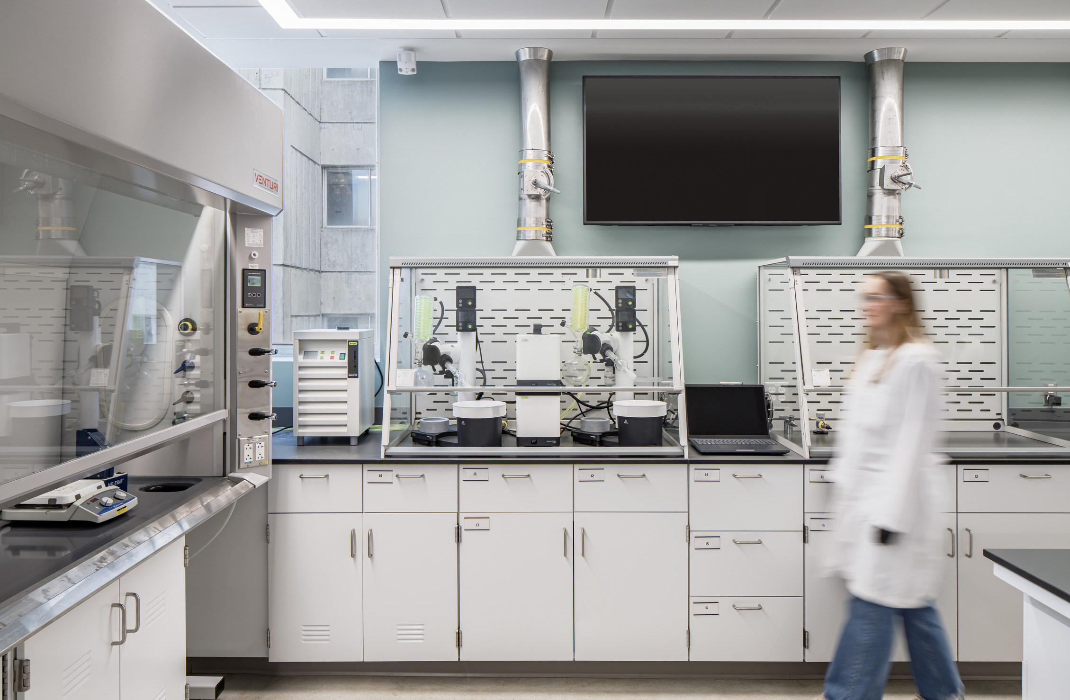
BSA has partnered with The University of North Carolina at Chapel Hill to modernize undergraduate chemistry laboratories through a phased renovation approach that supports evolving research and teaching needs. Beginning with two fourth-floor laboratories, the work then expanded in Phase II to include six additional laboratories. The project also included ADA-compliant restroom upgrades and refreshed finishes in the elevator lobby as part of the initial phase. Following the Phase I, BSA completed an Emergency HVAC upgrades project which included upgrades to critical MEP systems as well as new ceilings, fume hood and lab casework. The mechanical improvements establish a foundation for continued modernization, allowing future renovations to build on existing infrastructure rather than require wholesale replacement.
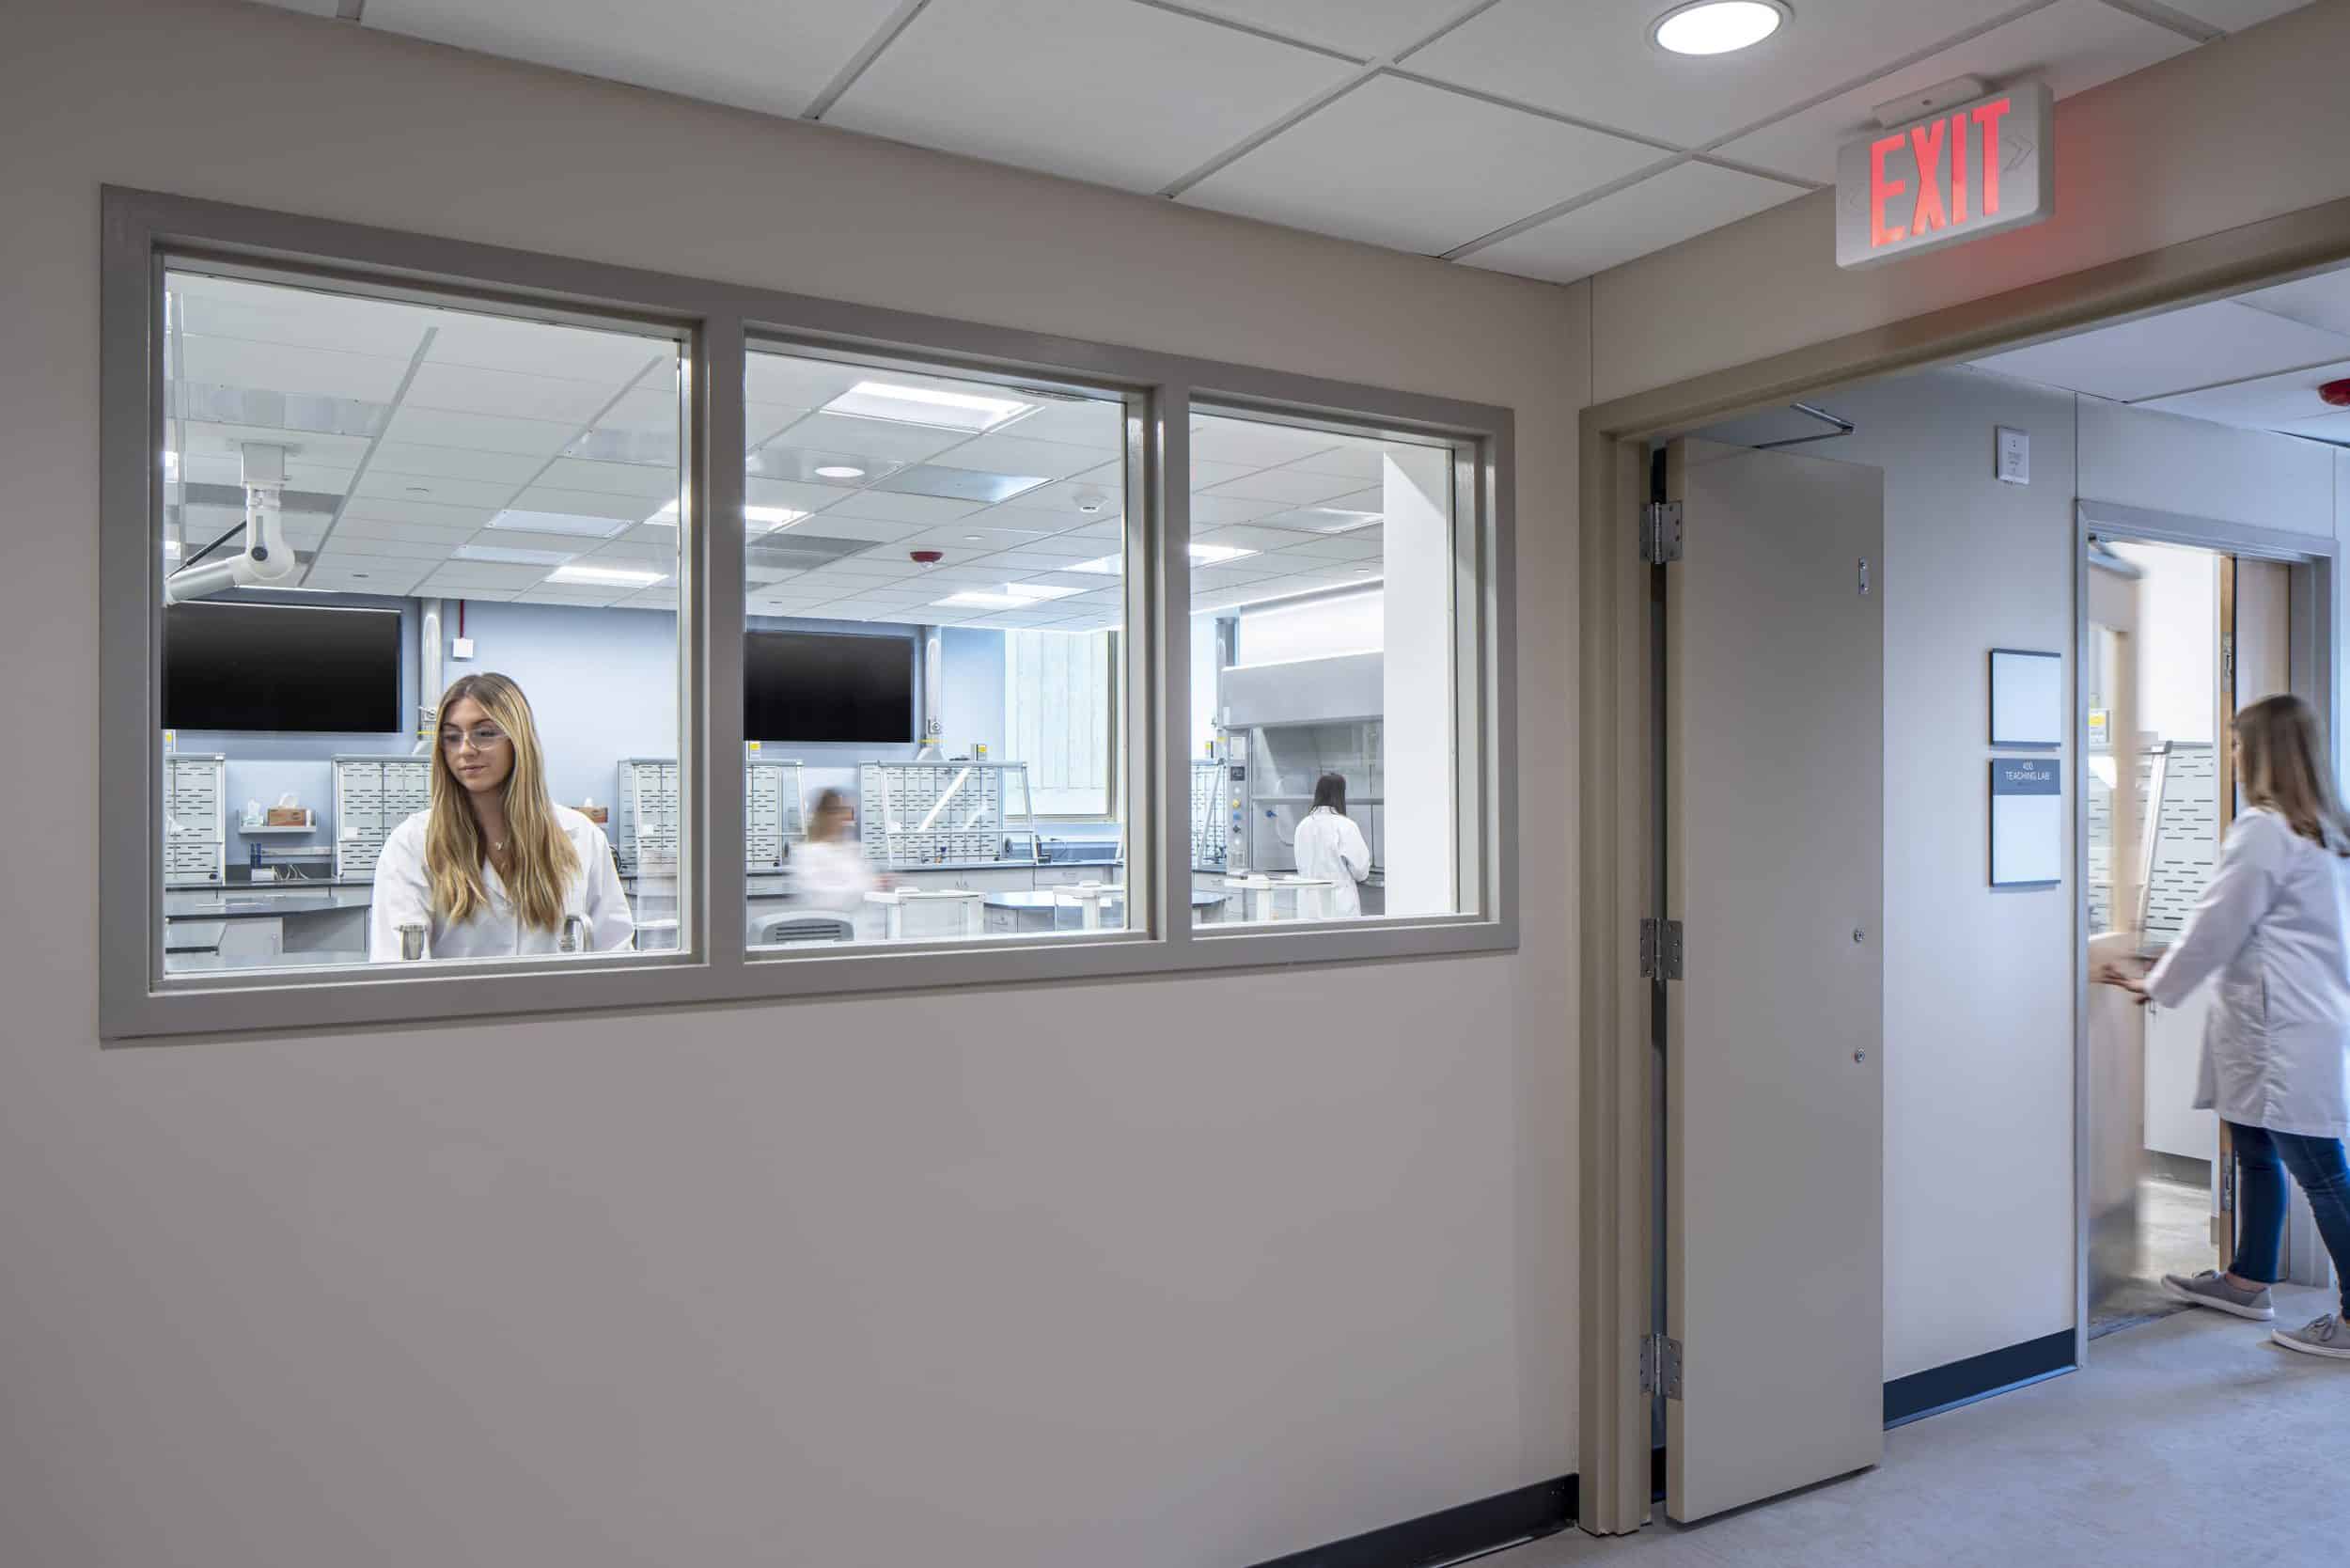
The original laboratories lacked the flexibility, technology, and efficient workstations needed to support contemporary chemistry instruction and safety standards. BSA reimagined these spaces to foster active learning, improve functionality, and create more collaborative environments for students and faculty. The renovated laboratories feature workspaces along the perimeter, central areas for collaboration and active learning, and interior windows that enhance visibility and put science on display.
Beyond the completed laboratory renovations, BSA developed a master plan to guide the building’s continued transformation. The plan evaluates opportunities to:
- Complete remaining renovations
- Maximize growth within the existing footprint
- Reorganize support spaces
- Sequence future work while keeping the building operational during construction.
By identifying additional renovation opportunities and leveraging available mechanical capacity, the plan provides a strategic framework for future improvements.
Together, the completed phases and master planning effort establish a long-term path for modernizing the building, improving laboratory functionality, and supporting the university’s evolving undergraduate chemistry programs.
Disciplines
Architecture, Interior Design, Planning
© 2026 BSA | Web Development By SFP