
BSA delivers evidence-based healthcare design that addresses Austin's explosive population growth and evolving medical landscape. As a nationally recognized healthcare architecture firm with deep roots in Central Texas, we transform how communities heal through facilities that balance clinical excellence with patient dignity.
Austin's healthcare sector is expanding faster than almost any market in the nation. The metro area's healthcare sector experienced significant growth in 2025, with an estimated 2.3% annual increase, outpacing overall regional job creation. Hospital construction spending nationwide is projected to reach $30.7 billion in 2026, with Texas leading new healthcare builds.
This explosive growth creates urgent demand for specialized healthcare architecture firms that understand Austin's unique challenges. Rising population density and the need for access to high-quality medical care demands architects who can navigate complex stakeholder environments while delivering patient-centered design.
BSA's Austin studio combines 50 years of national healthcare design leadership with on-the-ground knowledge of Central Texas building codes, climate considerations, and community expectations. Our team has successfully delivered transformative healthcare projects across the region, from specialty clinics to comprehensive care centers.
We've focused on healthcare architecture since 1975. You get dedicated local leadership backed by 240+ professionals across eight nationwide studios contributing specialized expertise.
Adaptive Reuse Expertise
As available land becomes scarce and costs soar, adaptive reuse offers unique advantages. We navigate structural constraints and community sentiment while accelerating delivery timelines.
Integrated Delivery Model
BSA provides architecture, engineering, planning, and interior design under one roof, valuable in fast-moving markets like Austin with exploding populations that need access to healthcare.
Evidence-Based Design
Our in-house clinicians and research team evaluate how healthcare spaces perform, using real workflow data to inform facility designs that improve operations, caregiver experience, and patient care.
Comprehensive Healthcare Design for Central Texas
Adaptive Reuse & Historic Transformation
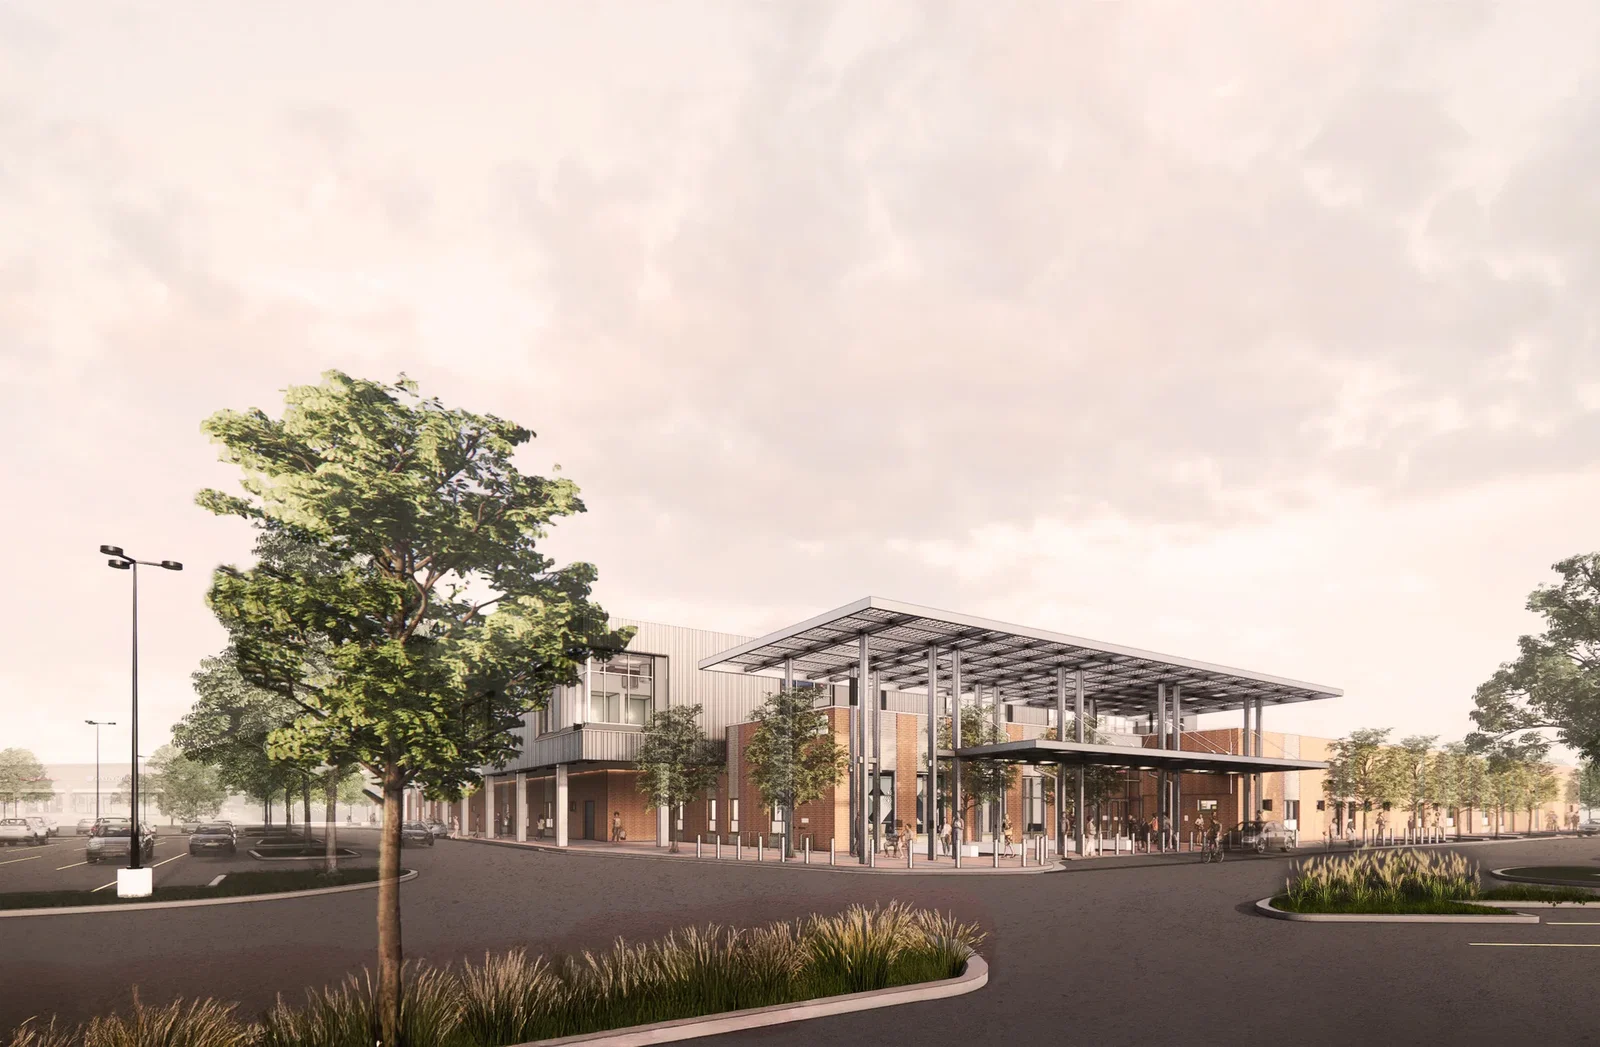
Austin's architectural heritage and limited developable land make adaptive reuse a strategic imperative. BSA specializes in transforming retail spaces, industrial buildings, and historic structures into modern healthcare facilities. Our Central Health Hancock project proves we can navigate structural constraints seamlessly.
Ambulatory Care & Specialty Clinics
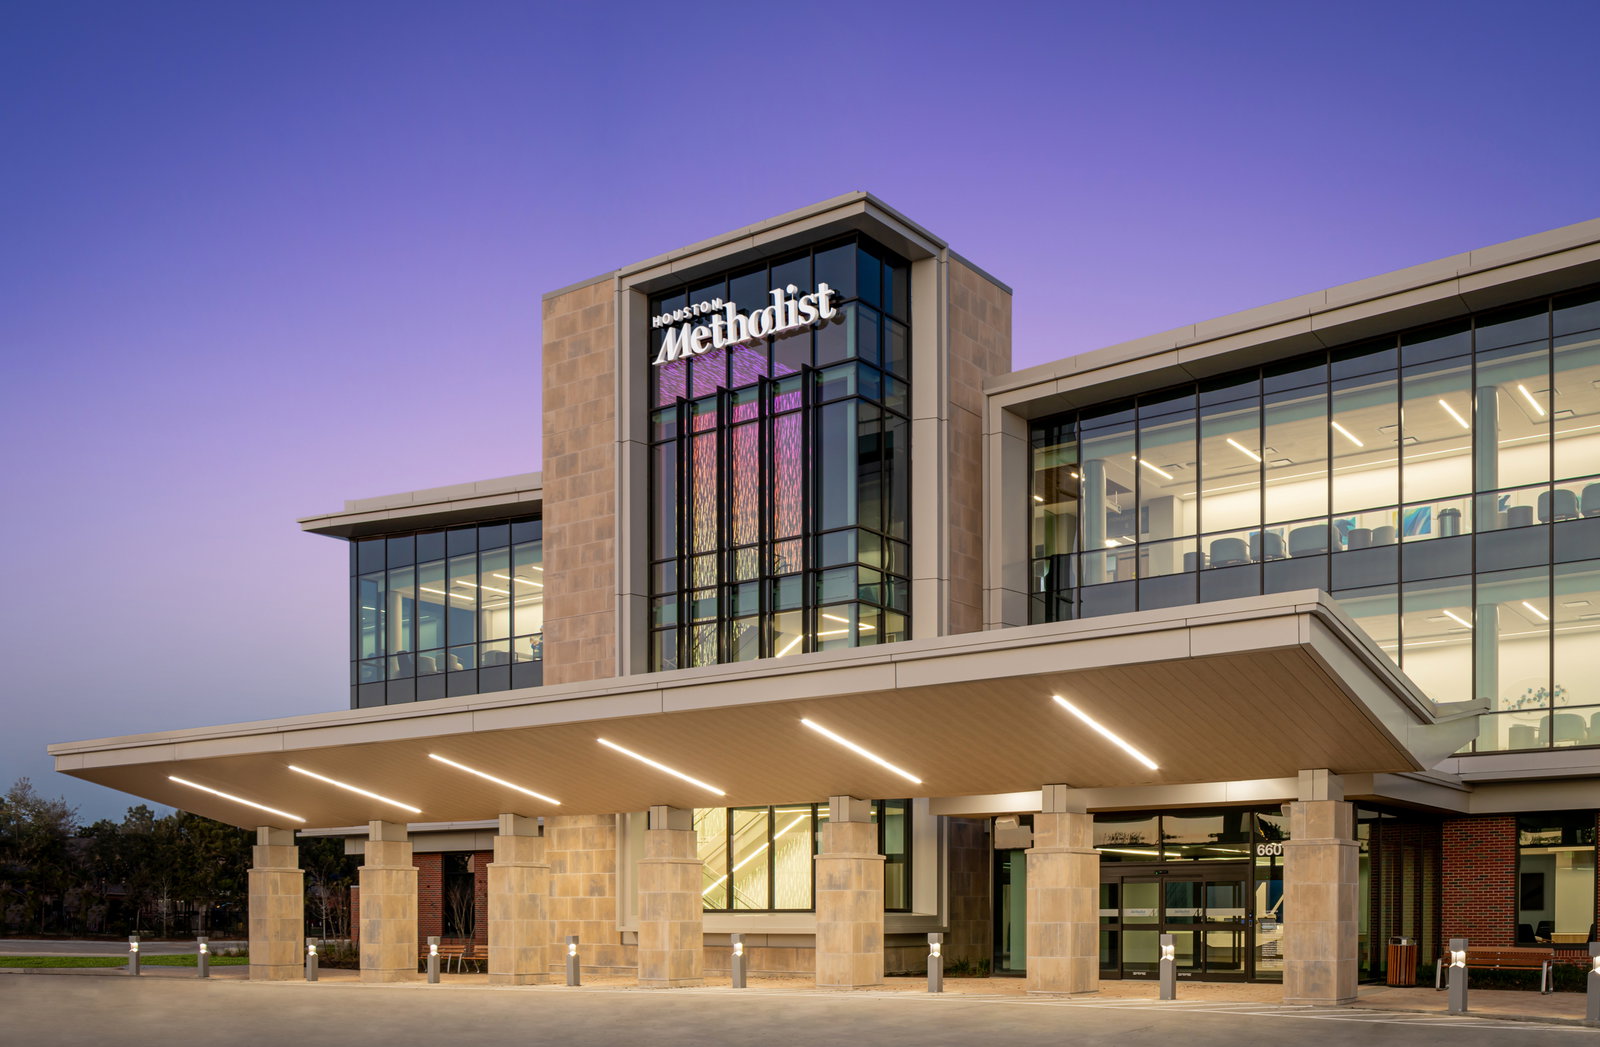
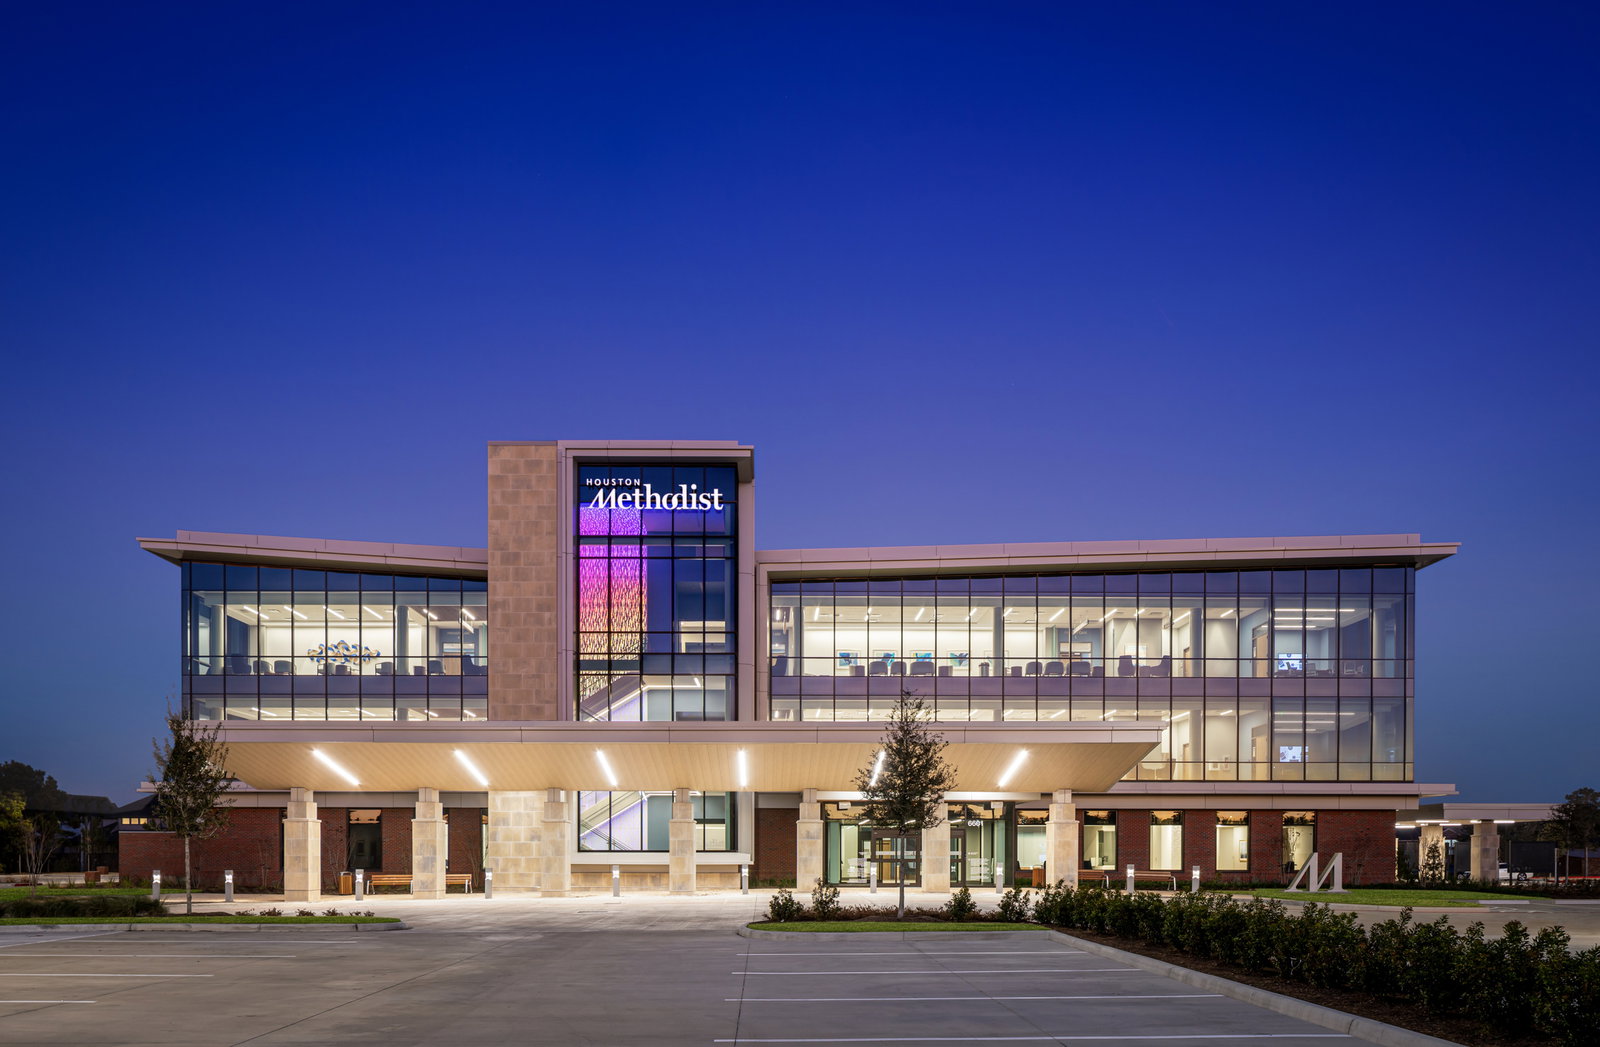
Outpatient care delivery is shifting rapidly in Austin's value-based healthcare environment. BSA designs ambulatory centers that optimize patient flow from registration through discharge while maintaining clinical capabilities. Our clinic designs incorporate flexible exam room standards, integrated imaging and laboratory services, and dignified waiting environments informed by behavioral research.
Future-Forward Medical Office Buildings & Physician Practices
Austin's booming medical technology sector is driving demand for modern physician office spaces. BSA works with clients to incorporate a Design Basis framework to assess, index, and adapt new technologies as they evolve.
Ready to Advance Your Austin Healthcare Project?
Whether you're planning an adaptive reuse transformation, expanding an existing medical campus, or developing a new specialty care facility, BSA brings Austin market expertise and 50 years of national healthcare design leadership to your project.
Connect with BSA to discuss your vision, explore our Central Texas portfolio, and learn how BSA's integrated approach can transform your healthcare facility into an environment that truly supports healing.